Property photo 1
Property photo 2
Property photo 3
Property photo 4
Property photo 5
4 Beds
4 Baths
2,933 sqft

$729,500

409 Willow Bend Lane, O Fallon IL, 62269

Price per sqft$248.72
Built in2022
Property size2,933 sqft
Property typeResidential
Courtesy of Homes By Janell, Janell Schmittling Listing Contact: 618-726-2242

Overview

Active

Listed Oct 20, 2026

Updated 2 days ago

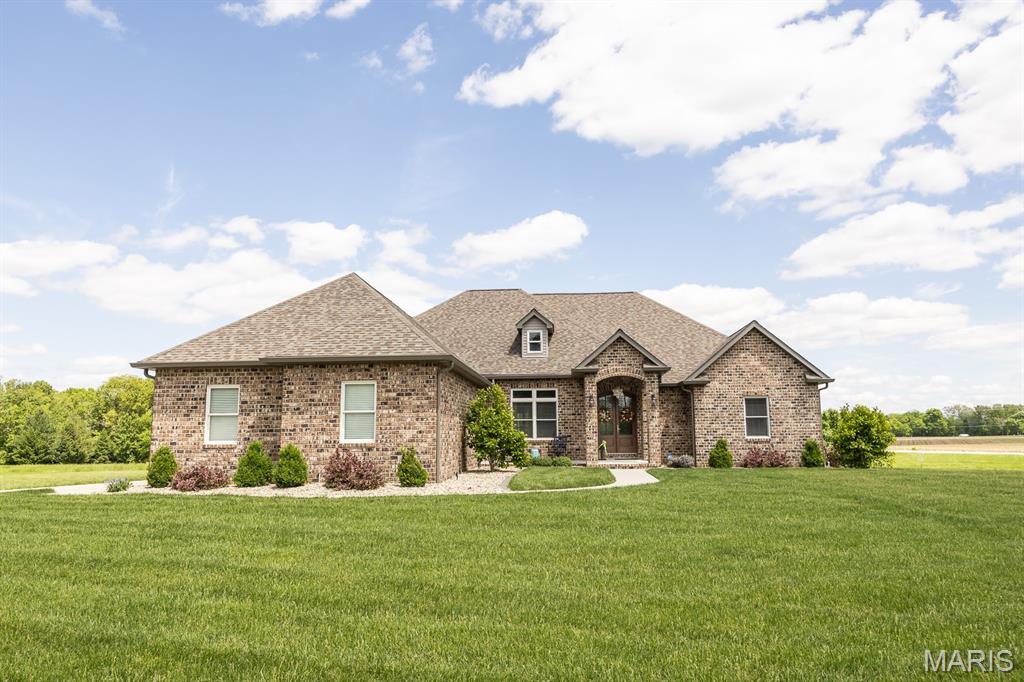
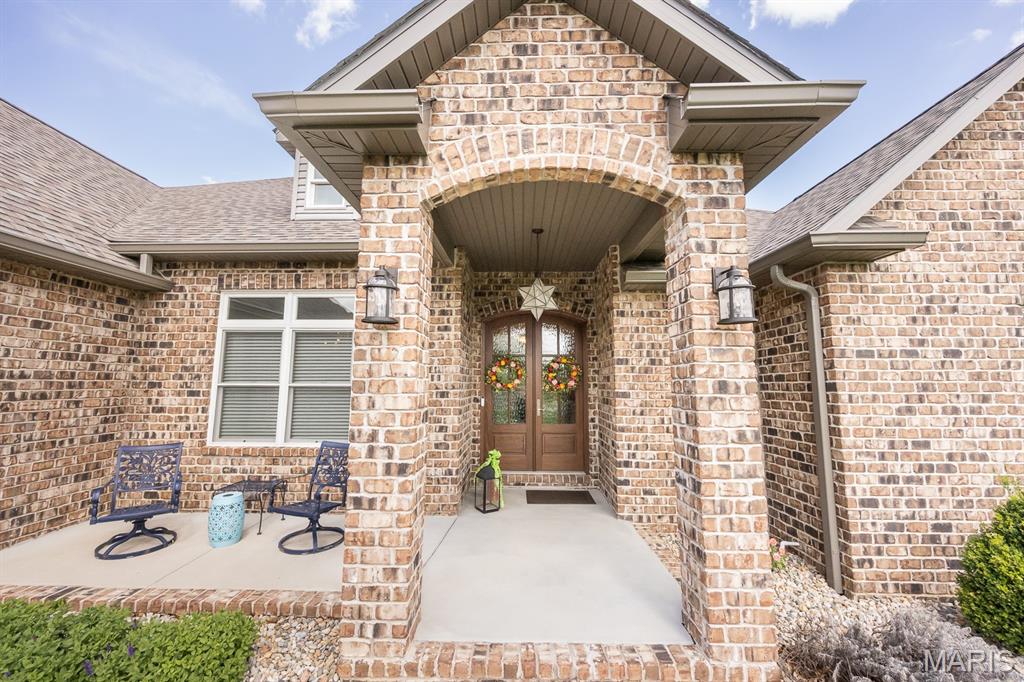
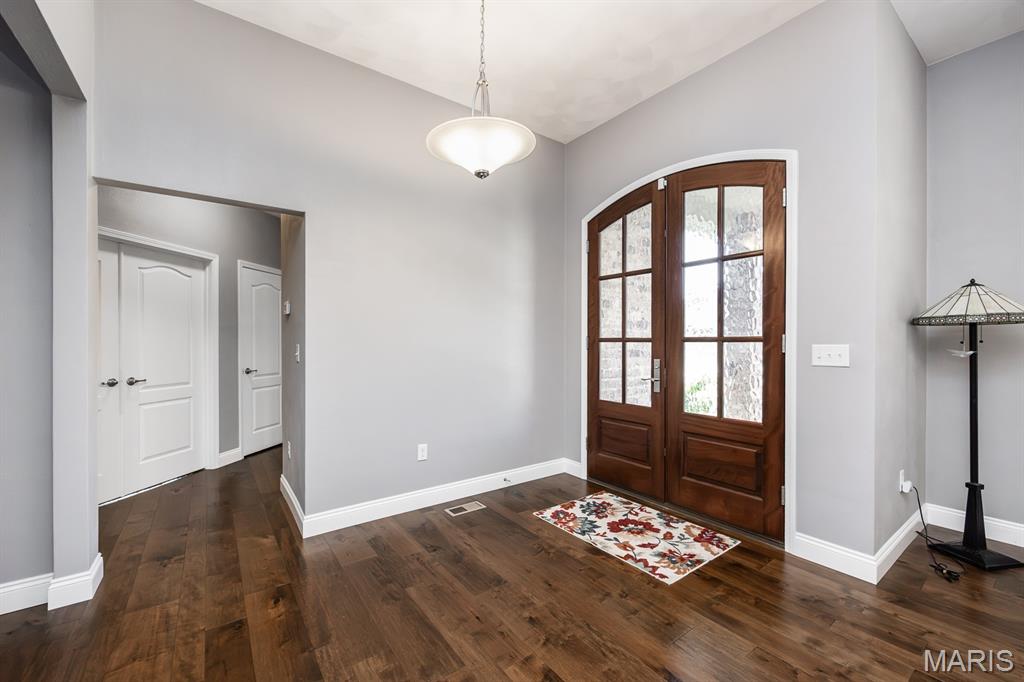
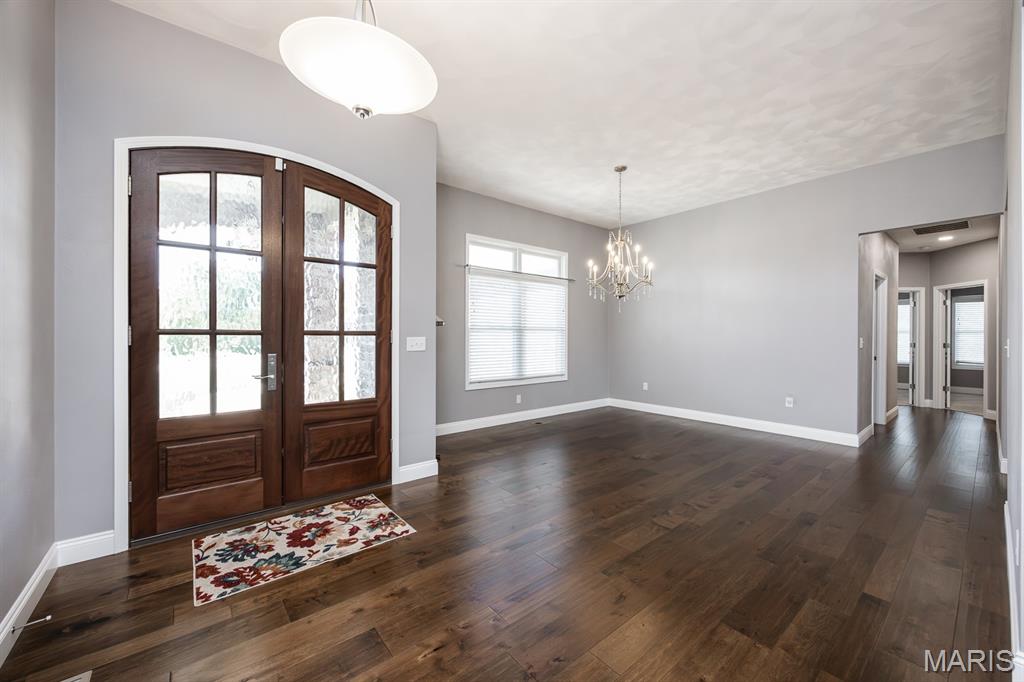
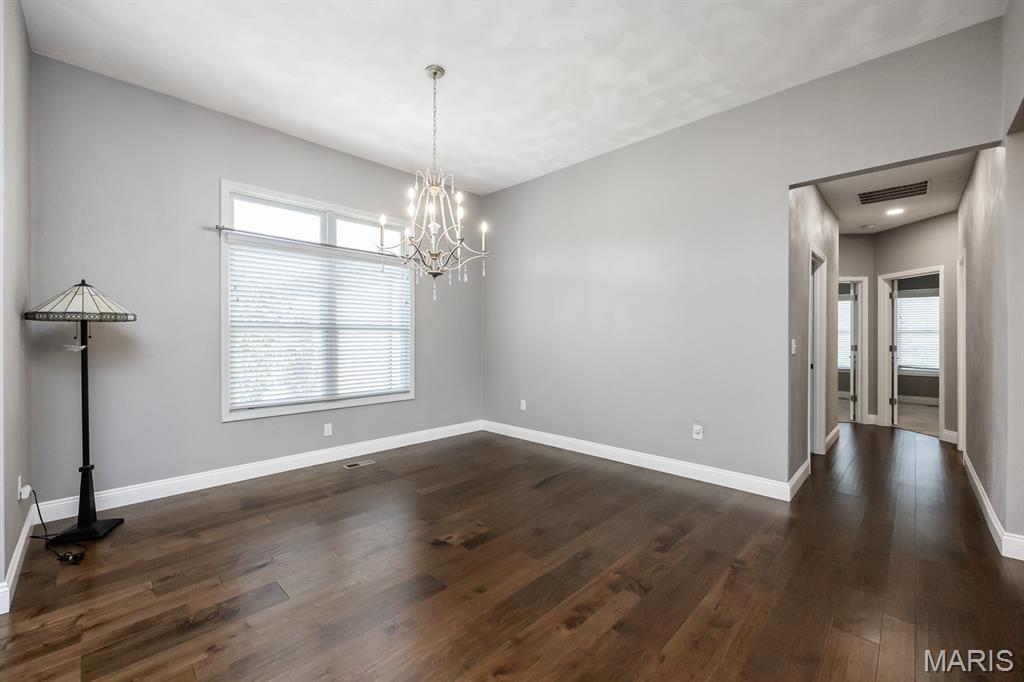
WHY PAY TODAY'S NEW CONSTRUCTION PRICES WHEN YOU CAN HAVE THIS BEAUTIFUL, LIKE-NEW HOME FOR A FRACTION OF THE COST TO RECREATE IT? Situated on over an acre in the desirable Crestwood Forest community within the O'Fallon School District, this impressive ranch offers the space, quality finishes and thoughtful upgrades that would come at a significantly higher price tag to build today! Enjoy the convenience of true one-level living with 4 bedrooms and 3 full bathrooms on the main floor, complemented by gorgeous hardwood flooring and a spacious, functional layout. The beautifully appointed kitchen is designed to impress with a large center island, induction range, beverage center, tile backsplash, pull-out cabinetry and abundant counter space. A dedicated dining room and versatile flex space provide even more room to fit your lifestyle. The inviting great room features a gas fireplace with custom built-ins and access to the low-maintenance Trex deck. The spacious primary suite offers French doors, private deck access and an en-suite bath with dual vanities, soaking tub and walk-in closet. Downstairs, the walk-out lower level includes a finished fourth full bathroom, sauna, safe and convenient exterior access, plus incredible potential for additional finished living space. Outside, enjoy the privacy of your expansive lot, a stamped concrete patio and plenty of room for outdoor entertaining. Additional features include a tankless water heater, side-entry garage and well-equipped laundry room with cabinetry and utility sink. ALL THE BENEFITS OF A CUSTOM HOME WITHOUT THE ADDED EXPENSE, BUILD TIME OR HASSLE OF STARTING FROM SCRATCH! This is an opportunity you won't want to miss!

$4,853/mo

Est. mortgage payment based on a $729,500 home price.

All estimates are provided by Luxury Presence for informational purposes only. Actual amounts may vary.

Additional information

MLS® ID
26066739

Interior Features

Bedrooms
4
Bathrooms
4
Fireplace
Yes
Cooling
Yes
Heating
Yes
Basement
Yes

Exterior Features

Lot Size
1.01 Acres

Other Property Details

Taxes
$20,000
Tax Frequency
Annually
Association Fee Frequency
Yearly
Garage
Yes
55+/Senior Community
No

Listings courtesy of MARIS MLS as distributed by MLS GRID

All information deemed reliable but not guaranteed and should be independently verified. All properties are subject to prior sale, change or withdrawal. Neither listing broker(s) nor Bridget DuMont shall be responsible for any typographical errors, misinformation, misprints and shall be held totally harmless. Properties displayed may be listed or sold by various participants in the MLS.

Based on information submitted to the MLS GRID as of 4:18 AM UTC on 10/21/2026. All data is obtained from various sources and may not have been verified by broker or MLS GRID. Supplied Open House Information is subject to change without notice. All information should be independently reviewed and verified for accuracy. Properties may or may not be listed by the office/agent presenting the information.

©2026 MARIS MLS . All rights reserved.

DMCA Notice


Powered by Luxury Presence