Property photo 1
Property photo 2
Property photo 3
Property photo 4
Property photo 5
4 Beds
4 Baths
2,160 sqft

$400,000

68 Rock Church Drive, O Fallon MO, 63368

Price per sqft$185.19
Built in1993
Property size2,160 sqft
Property typeResidential
Courtesy of Berkshire Hathaway HomeServices Select Properties, Ashley Brickle Listing Contact: 636-720-1100

Overview

Active

Listed Oct 22, 2026

Updated 19h ago

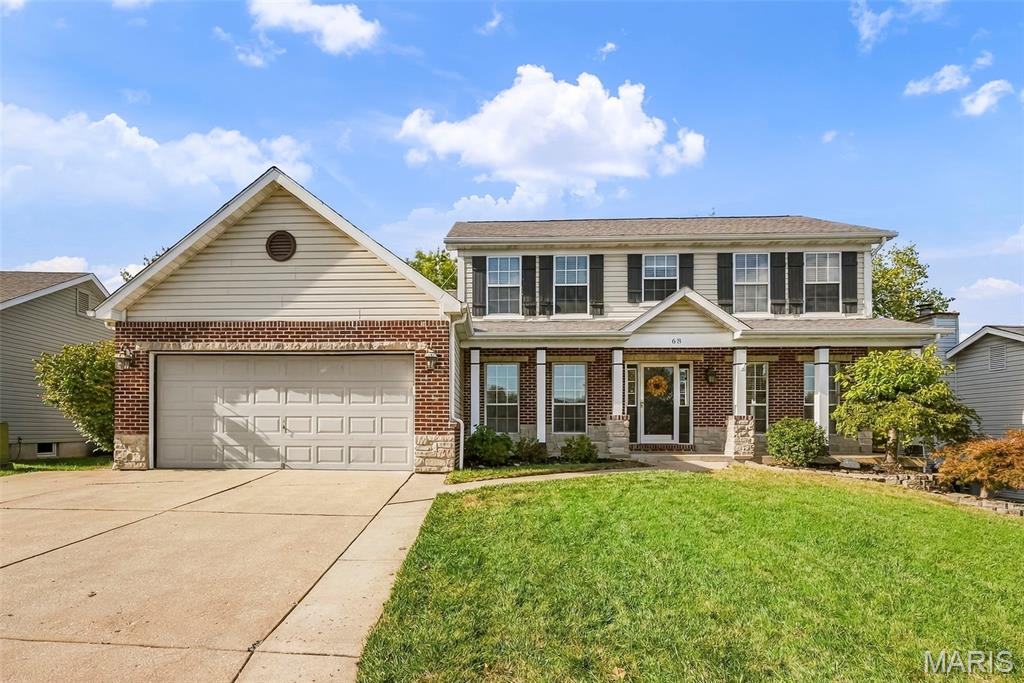
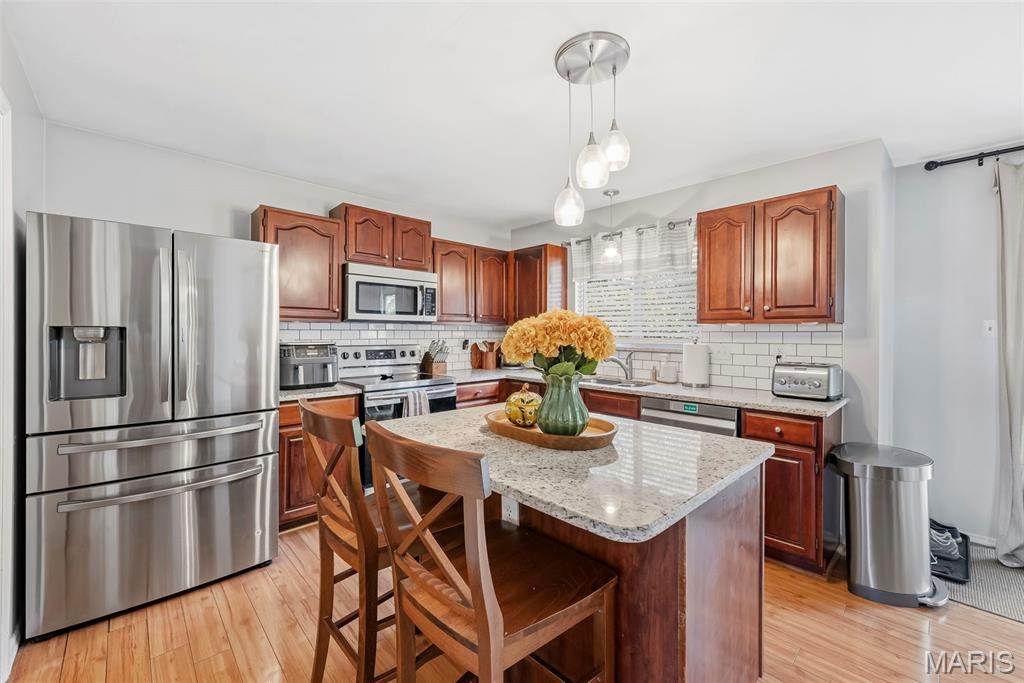
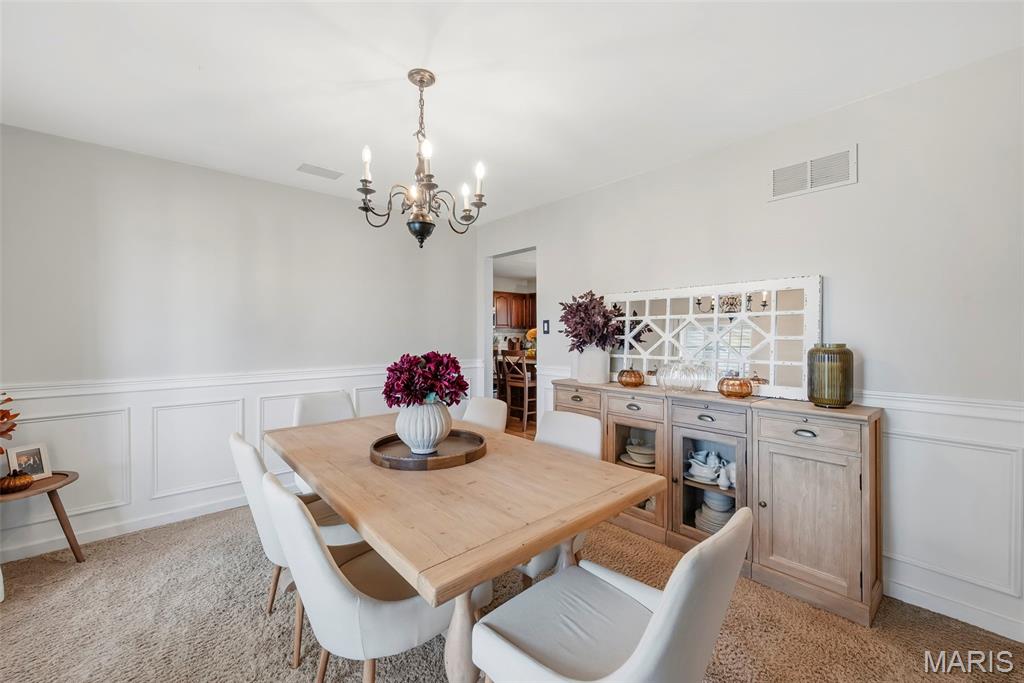
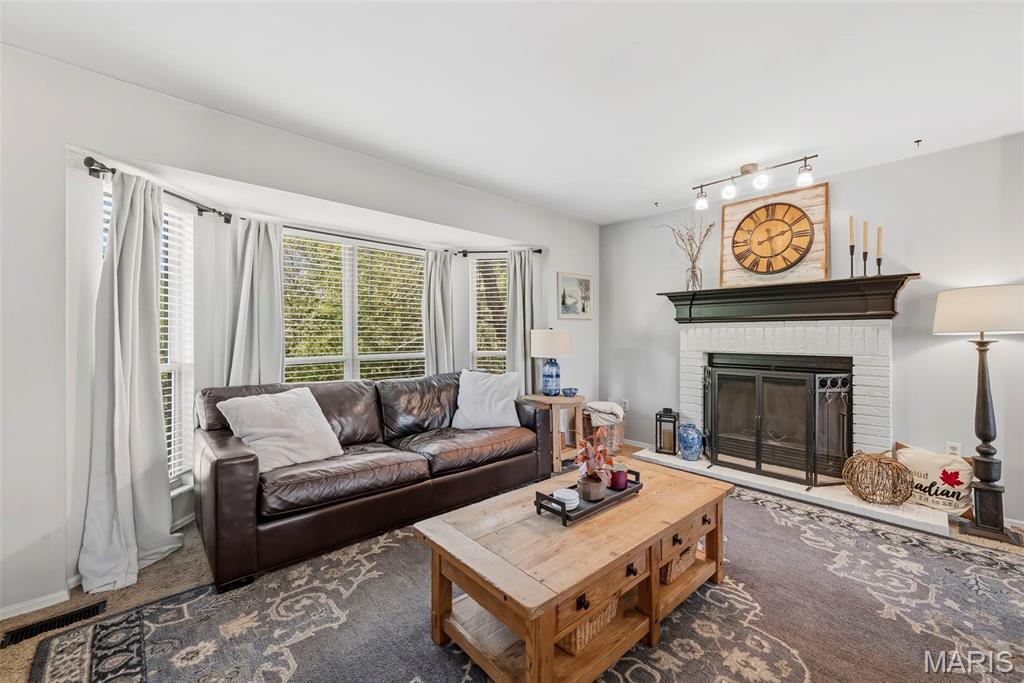
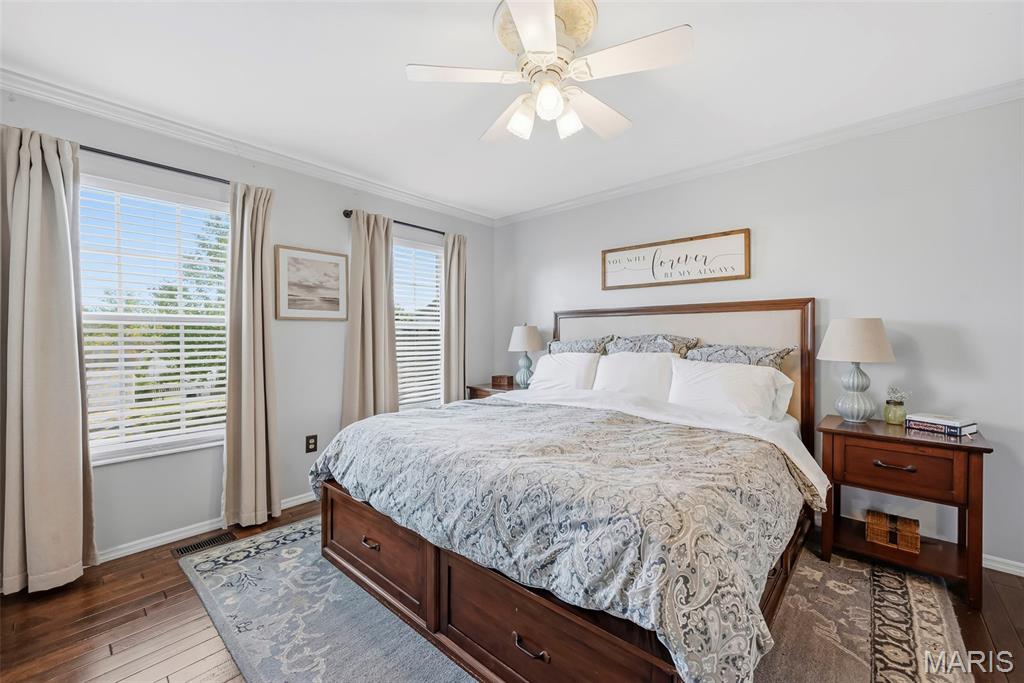
Welcome home to this spacious 2-story located in the heart of the highly sought-after Twin Chimneys subdivision! Offering over 2,100 sq ft of living space with 4 bedrooms, 3.5 baths and a finished lower level, this home has room for everyone. Step inside to beautiful hardwood flooring and an updated wood staircase with iron spindles. The main level features a spacious living room with a cozy wood-burning fireplace and bay window, plus a separate dining room accented with custom box molding. The large kitchen offers granite countertops, stainless steel appliances, a center island, eat-in breakfast area, coffee bar and a window overlooking the backyard. A sliding glass door leads to the deck and tree-lined yard, while a convenient half bath completes the main level. Upstairs, the primary suite features wood flooring, crown molding, a walk-in closet and private bath with a separate soaking tub and double-sink vanity. Two additional generously sized bedrooms and another full bath complete the upper level. The finished lower level adds even more versatility with a 4th bedroom featuring an egress window, additional living room, full bathroom and second washer/dryer hookups—perfect for guests, teens, a home office or additional living space. Outside, enjoy the privacy of the tree-lined backyard and large deck. And then there's the neighborhood! Twin Chimneys is known for its fantastic amenities, including a clubhouse, pool, fitness center, lake, playground, tennis courts, recreation facilities and common areas. A great home, flexible living space and an amenity-filled community—all in one!

$2,661/mo

Est. mortgage payment based on a $400,000 home price.

All estimates are provided by Luxury Presence for informational purposes only. Actual amounts may vary.

Additional information

MLS® ID
26065166

Interior Features

Bedrooms
4
Bathrooms
4
Fireplace
Yes
Cooling
Yes
Heating
Yes
Basement
Yes

Exterior Features

Lot Size
0.18 Acres

Other Property Details

Taxes
$4,108
Tax Frequency
Annually
Association Fee Frequency
Yearly
Garage
Yes
Municipality
O'Fallon
55+/Senior Community
No

Listings courtesy of MARIS MLS as distributed by MLS GRID

All information deemed reliable but not guaranteed and should be independently verified. All properties are subject to prior sale, change or withdrawal. Neither listing broker(s) nor Bridget DuMont shall be responsible for any typographical errors, misinformation, misprints and shall be held totally harmless. Properties displayed may be listed or sold by various participants in the MLS.

Based on information submitted to the MLS GRID as of 7:38 AM UTC on 10/22/2026. All data is obtained from various sources and may not have been verified by broker or MLS GRID. Supplied Open House Information is subject to change without notice. All information should be independently reviewed and verified for accuracy. Properties may or may not be listed by the office/agent presenting the information.

©2026 MARIS MLS . All rights reserved.

DMCA Notice


Powered by Luxury Presence