Search

Leave a Message

Thank you for your message. I will be in touch with you shortly.

Explore Properties

Property Description

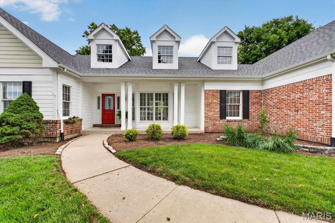
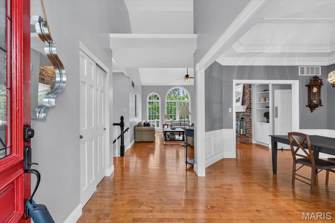
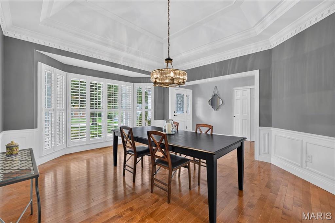
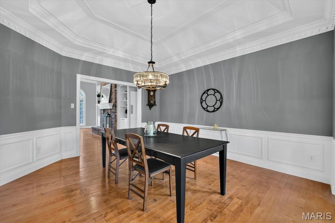
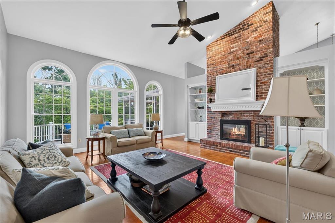
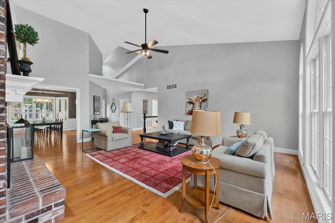
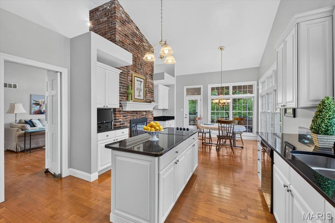
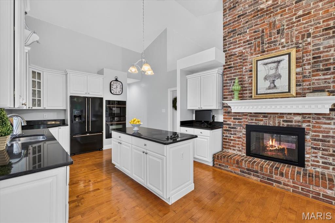
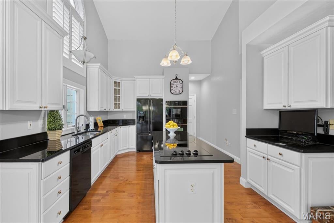
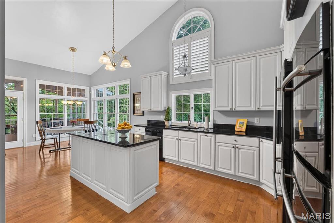
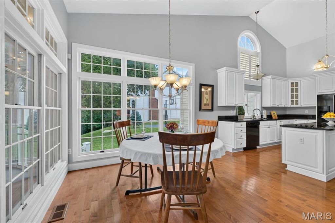
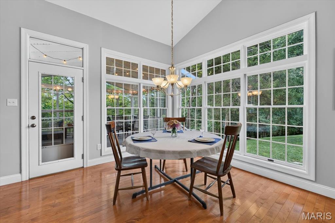
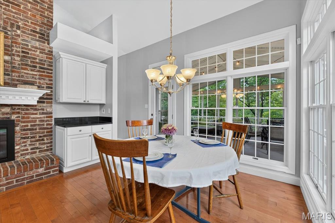
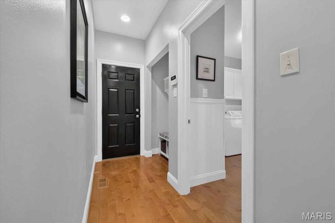
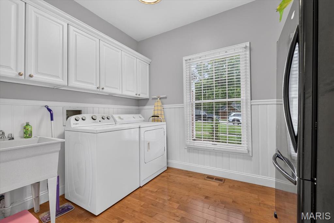
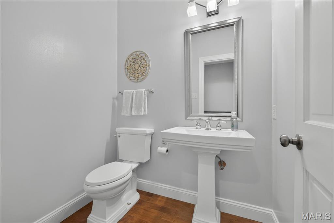
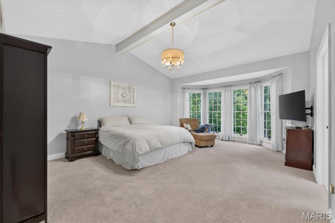
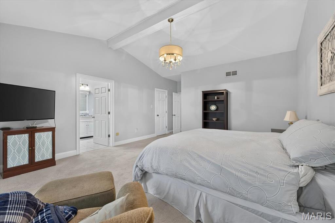
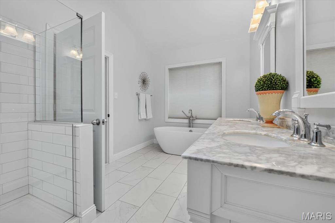
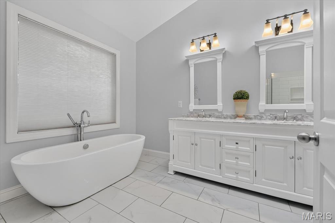
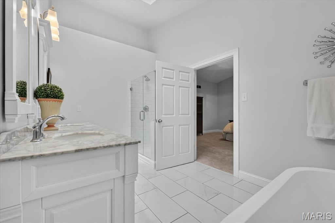
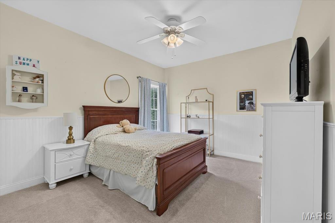
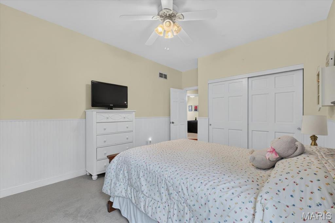
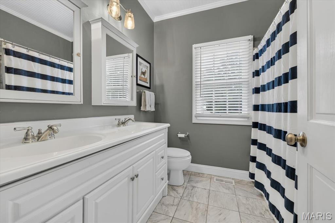
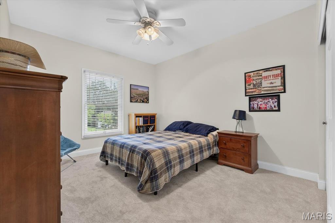
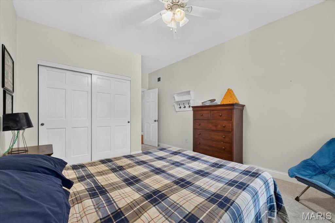
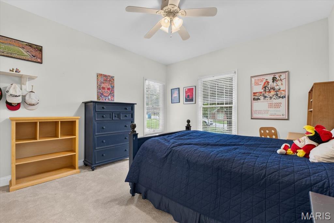
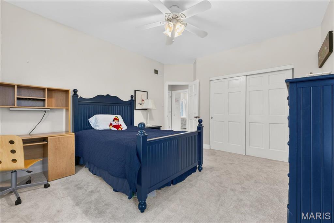
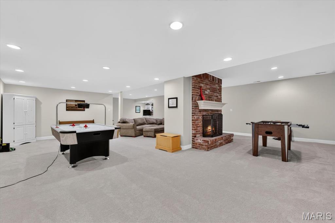
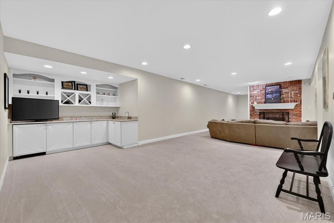
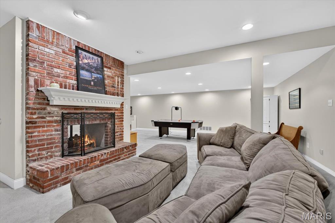
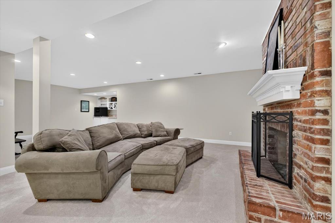
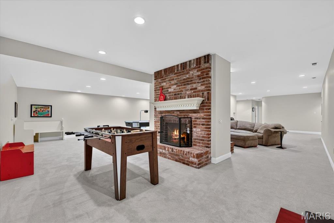
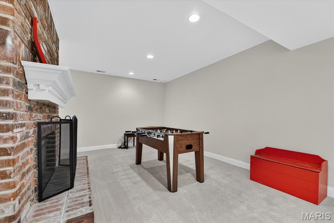
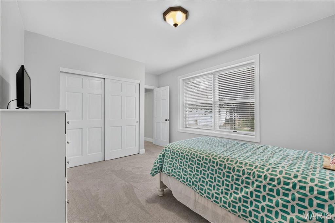
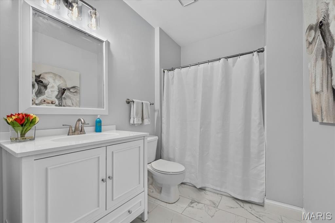
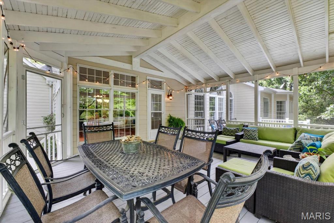
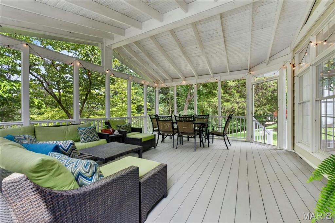
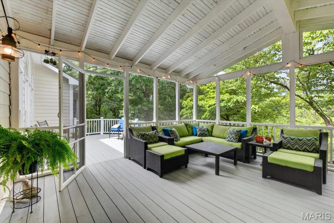
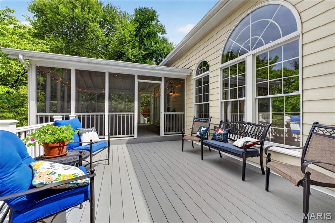
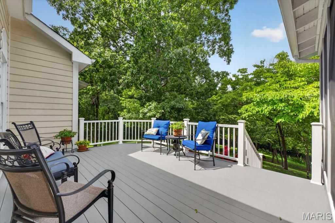
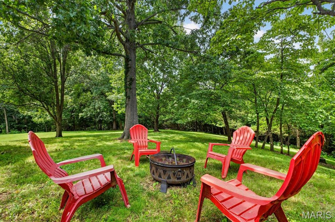
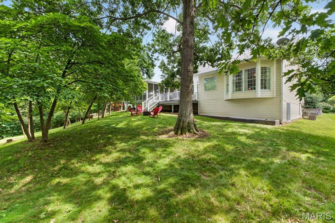
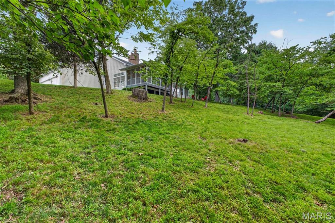
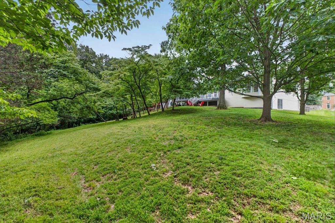
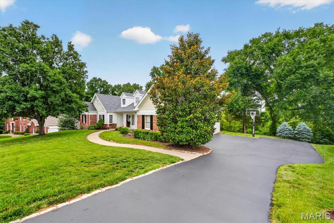
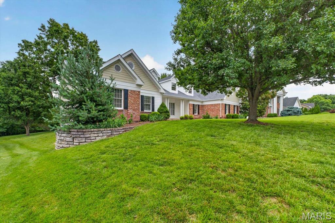
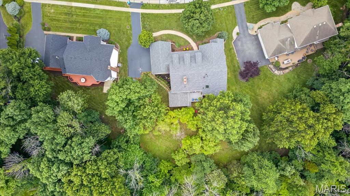
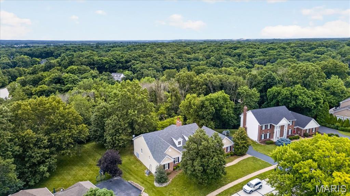
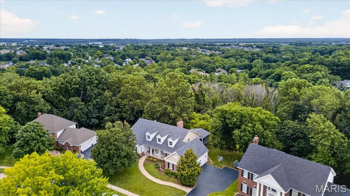
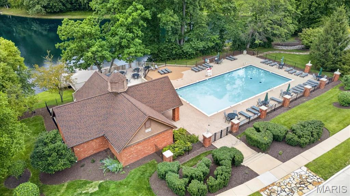
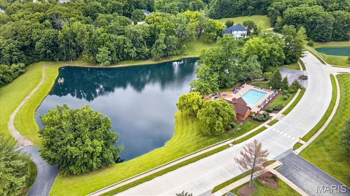
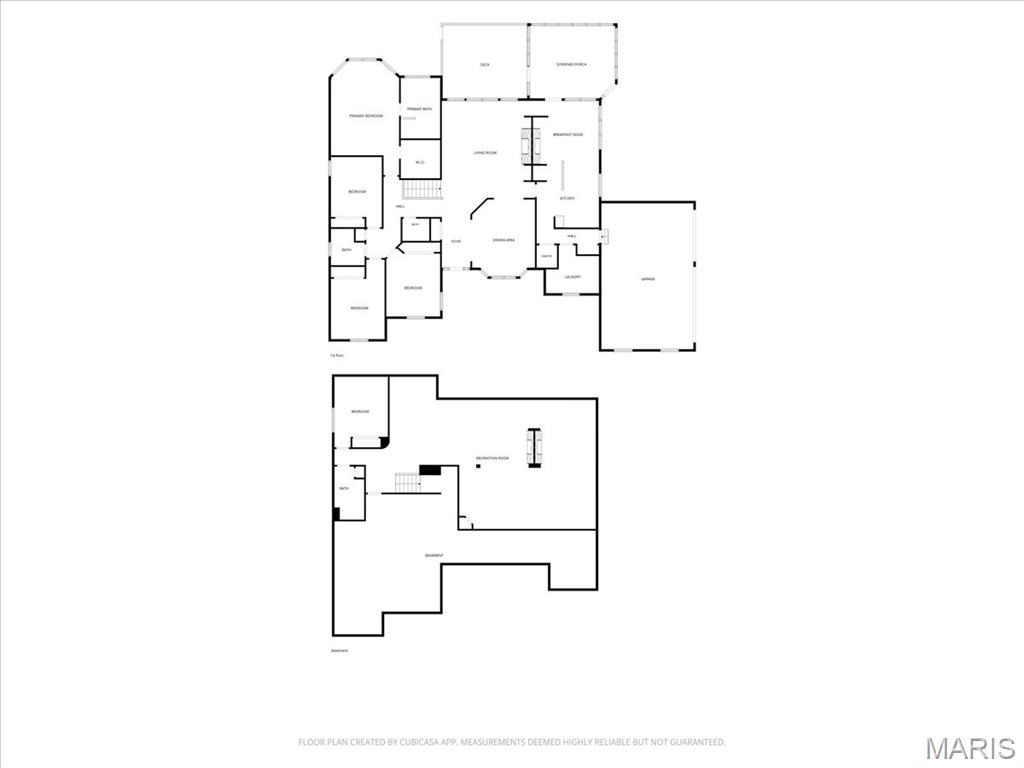
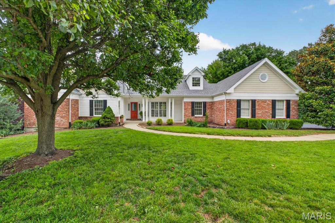
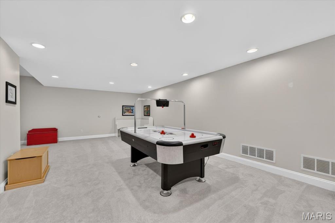
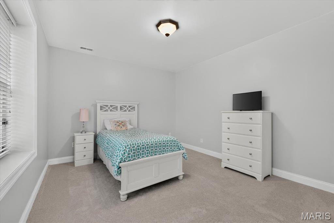
Welcome to this impressive ranch home nestled in the highly desirable Wildhorse subdivision. A dramatic two-story entry foyer sets the tone, leading into the stunning vaulted great room featuring built-in bookcases and a see-through fireplace that creates a warm connection to the kitchen. The formal dining room showcases custom molding and a beautiful bay window, providing an elegant space for entertaining. The spacious kitchen is designed for both function and style with granite countertops, a center island, 42-inch white cabinetry, a walk-in pantry, and a see-through fireplace. The adjoining vaulted breakfast room offers abundant natural light and direct access to the screened-in porch, creating the perfect setting for morning coffee or outdoor dining. Retreat to the vaulted primary suite featuring a bay window, large walk-in closet, and an updated luxury bath complete with double sinks, soaking tub, and walk-in tiled shower. Three additional bedrooms, one full bath, one half bath, and a convenient laundry room complete the main level. The finished lower level provides exceptional additional living space with a large recreation room featuring a walk-up wet bar and a see-through fireplace shared with the adjoining family room. A game room, fifth bedroom, and full bath make this level ideal for entertaining, guests, or multi-generational living. Additional highlights include a deck, screened-in porch, 3-car side-entry garage, and beautifully maintained grounds. Enjoy all the outstanding Wildhorse amenities, including neighborhood pools, sports courts, walking trails, and scenic lakes. This exceptional home offers spacious living areas and thoughtful updates.

Overview

Property Status
Sold
Date Sold
July 23, 2026
Lot Size
0.59 Acres
MLS ID
26038653
Property Type
Residential
Year Built
1989

Features & Amenities

Neighborhood
Wildwood
Architecture Styles
Ranch, Traditional
Stories
1
Garage Spaces
3.0
Water Source
Public
Utilities
Electricity Connected, Natural Gas Connected, Sewer Connected, Water Connected
Pool
Fenced, In Ground
Lot Features
Adjoins Wooded Area, Back Yard, Front Yard, Landscaped, Private, Sprinklers In Front, Sprinklers In Rear, Wooded
Parking
Attached, Driveway, Garage, Garage Door Opener, Garage Faces Side, Oversized
Heat Type
Forced Air, Natural Gas, Zoned
Air Conditioning
Ceiling Fan(s), Central Air, Electric, Zoned
Laundry Room
Laundry Room, Main Level, Sink
Fireplace
Basement, Great Room, Kitchen, Masonry, Wood Burning
Appliances
Electric Cooktop, Dishwasher, Disposal, Plumbed For Ice Maker, Microwave, Built-In Electric Oven, Gas Water Heater
Other Interior Features
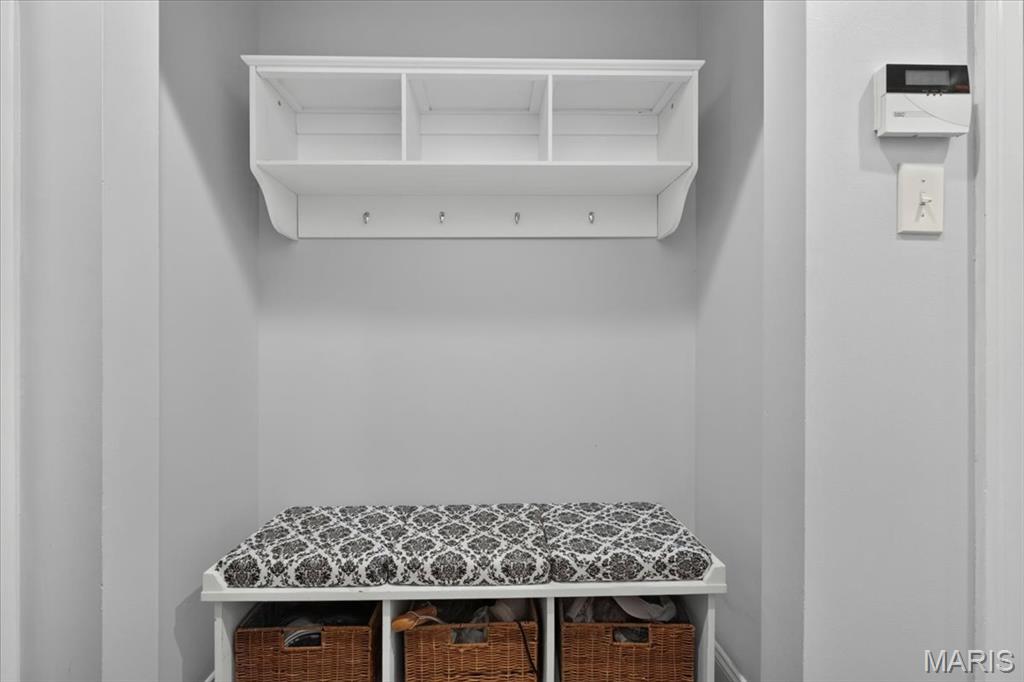
Bar, Bookcases, Breakfast Room, Ceiling Fan(s), Chandelier, Coffered Ceiling(s), Crown Molding, Custom Cabinetry, Double Vanity, Granite Counters, Kitchen Island, Open Floorplan, Separate Dining, Separate Shower, Soaking Tub, Solid Surface Countertop(s), Special Millwork, Storage, Two Story Entrance Foyer, Vaulted Ceiling(s), Walk-In Closet(s), Walk-In Pantry, Wet Bar
Sewer
Public Sewer
Substructure
Concrete Perimeter
HOA Amenities
Clubhouse, Common Ground, Game Court Exterior, Lake, Pickleball Court(s), Picnic Area, Pool, Recreation Facilities, Tennis Court(s), Trail(s)
Elementary School
Chesterfield Elem.
Middle School
Rockwood Valley Middle
High School
Lafayette Sr. High
School District
Rockwood R-VI
Price Upon Request

Downloads

17715 Drummer Lane

Schedule a Tour

I would love to help you see this beautiful home! As a full-service brokerage, I can help you tour. Please submit an offer, and answer questions about the buying process.
Thank you

for your interest in 17715 Drummer Lane, Wildwood, MO 63005

17715 Drummer Lane
Navigate
Wildwood

Explore Wildwood

Embrace serene living with lush open spaces, estate homes, and a thoughtfully planned community.
read more

I'm Interested In

17715 Drummer Lane

or Contact

Follow Us On Instagram