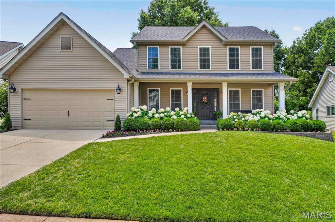
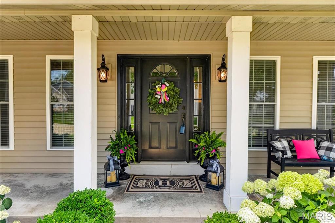
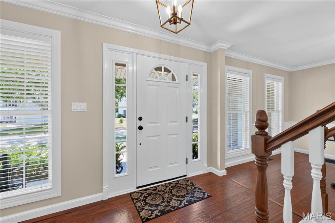
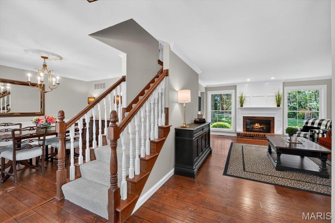
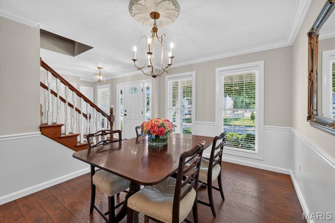
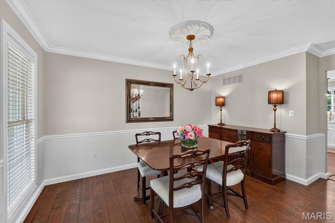
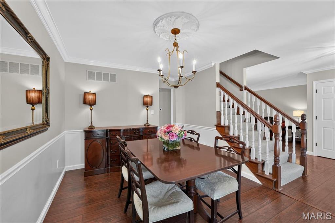
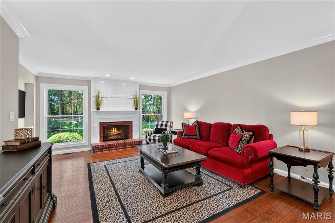
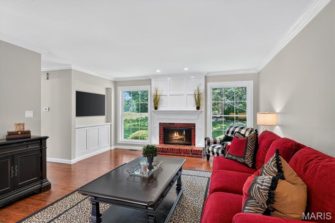
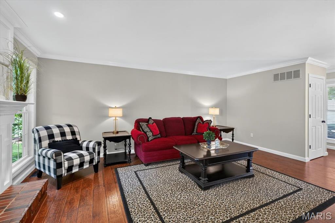
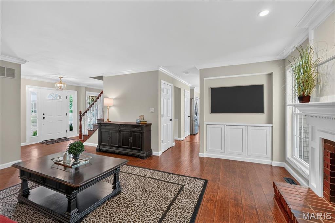
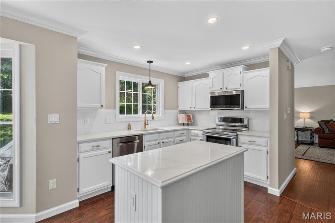
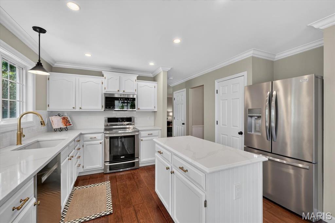
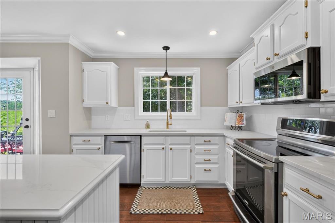
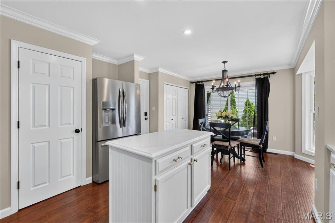
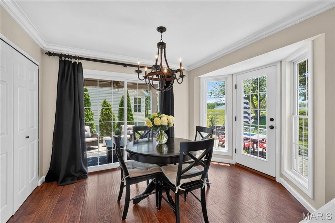
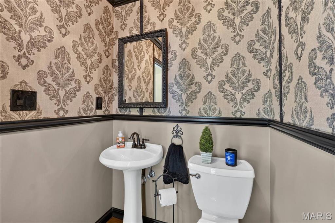
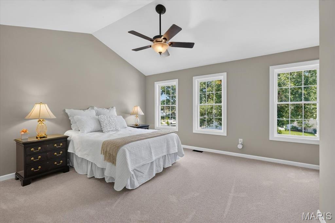
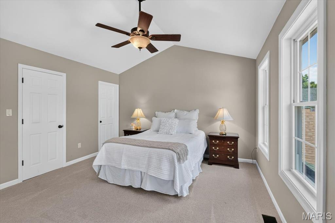
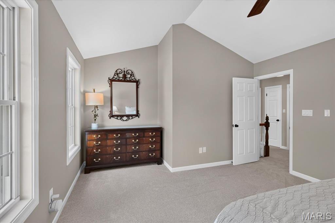
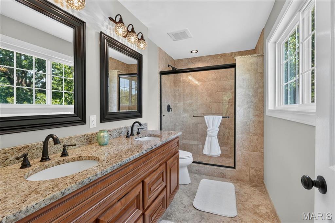
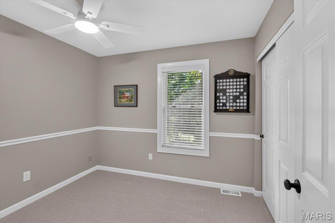
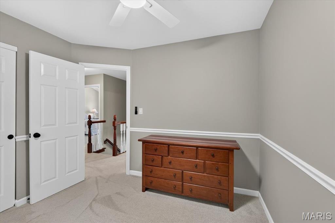
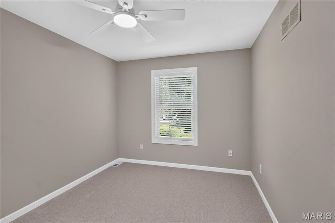
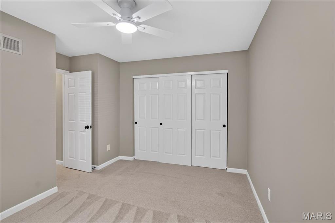
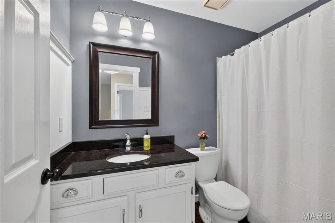
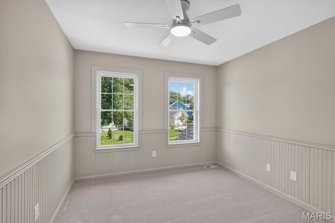
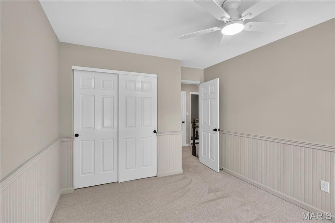
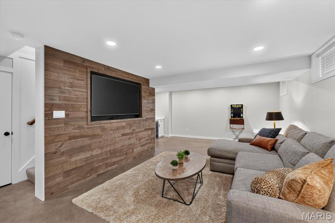
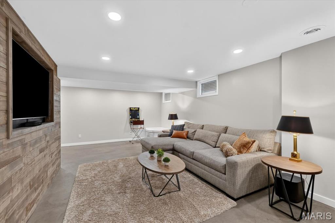
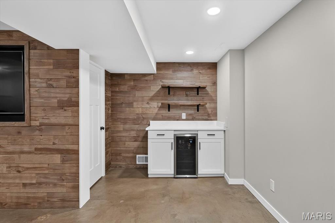
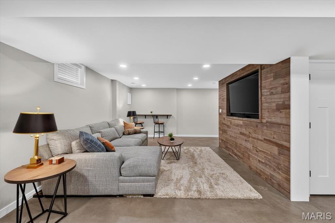
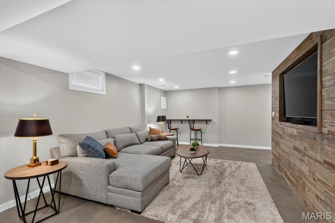
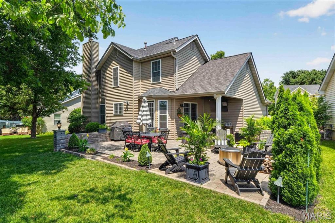
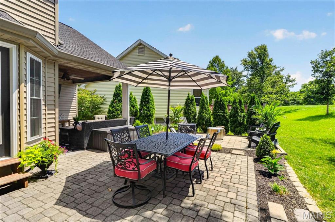
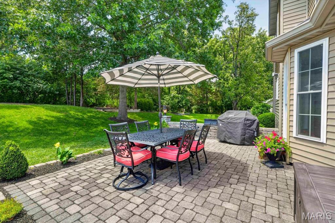
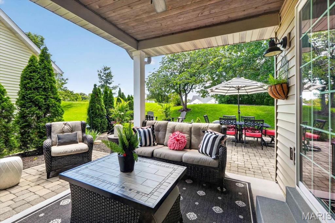
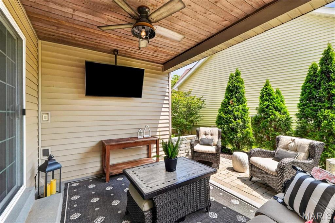
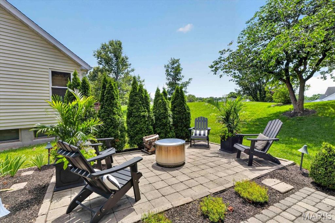
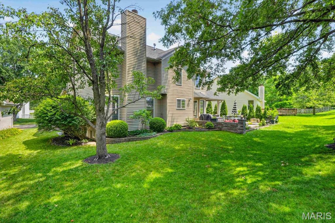
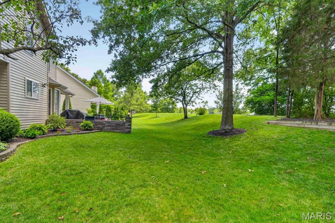
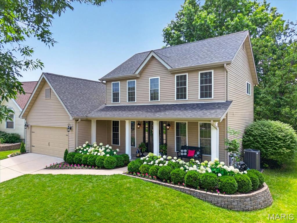
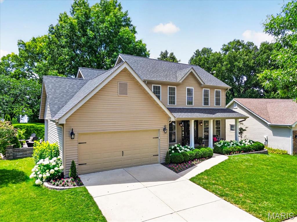
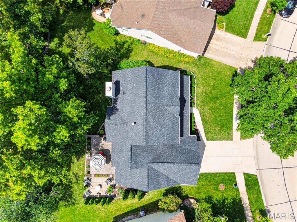
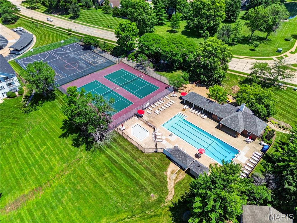
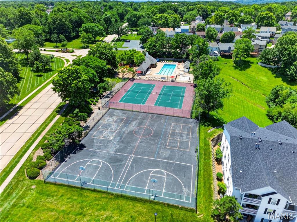
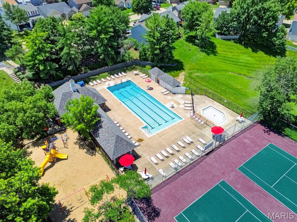
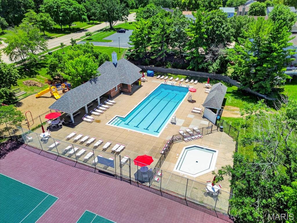
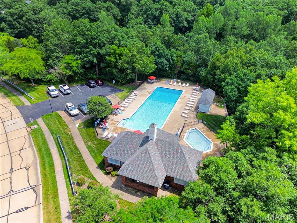
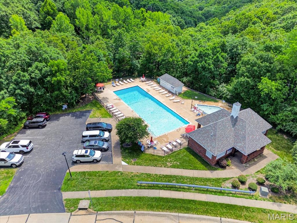
Tucked away on a quiet cul-de-sac and backing to a peaceful tree-lined setting, this impeccably maintained two-story home reflects years of exceptional care and attention to detail. The beautifully landscaped level lot offers multiple outdoor living spaces, including paver patios and a covered patio, creating the perfect backdrop for relaxing evenings or entertaining family and friends. Inside, rich wood flooring flows throughout the main living areas, setting a warm and welcoming tone. The family room serves as the heart of the home, featuring a wood-burning fireplace and built-in cabinetry. A separate dining room provides an elegant space for gatherings, while the recently updated and thoughtfully designed kitchen combines style and function with new quartz countertops, a center island, stainless steel appliances, an electric cooktop, a pantry, and an adjoining breakfast room highlighted by a bay window and direct access to the outdoor living areas. The 1st floor is finished with crown molding, custom millwork and baseboards. Upstairs, brand new carpeting enhances the entire upper level, including the vaulted primary suite, which offers a private retreat with a spacious walk-in closet and beautifully updated bath featuring granite-topped double vanities and an oversized walk-in shower. Three additional bedrooms and a full bath complete the upper level. The finished lower level expands the living space with a comfortable family room perfect for movies or gaming, complete with a dry bar with a quartz countertop, dimmable, zoned lighting, and abundant storage space. Additional highlights include a main-floor laundry room, two-car garage, newer windows, vinyl siding, & gutters and newer HVAC. Residents enjoy access to outstanding neighborhood amenities, including two pools, tennis courts, and a sports court. Meticulously cared for and thoughtfully updated throughout, this is a home where pride of ownership is evident at every turn, offering a rare combination of comfort, quality, and an exceptional setting.