Search

Leave a Message

Thank you for your message. I will be in touch with you shortly.

Explore Properties

Property Description

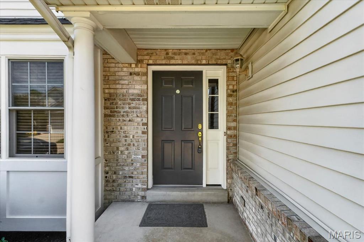
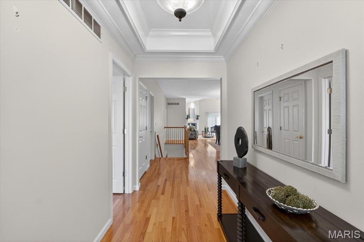
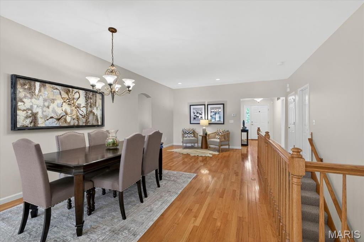
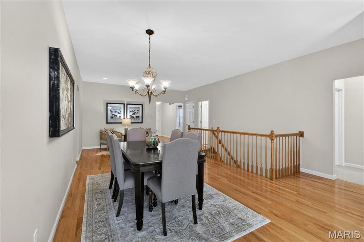
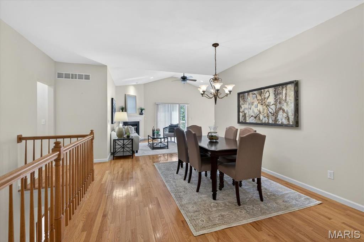
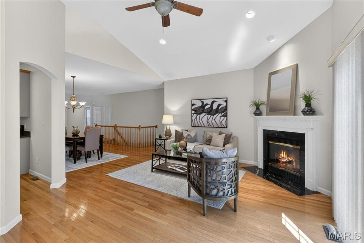
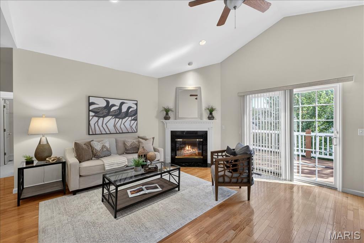
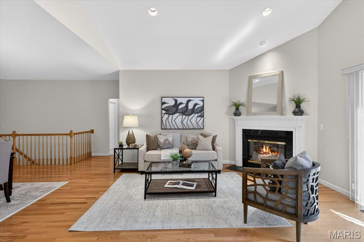
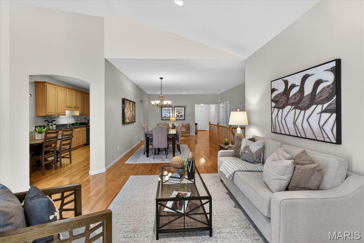
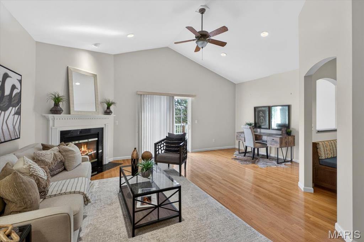
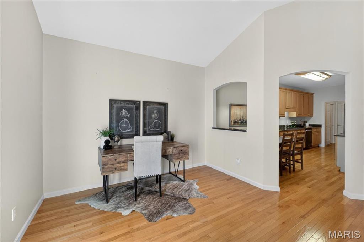
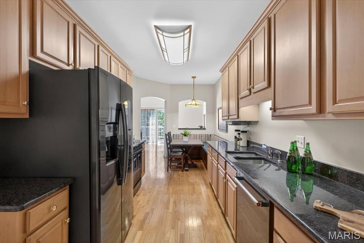
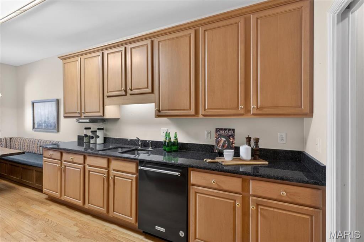
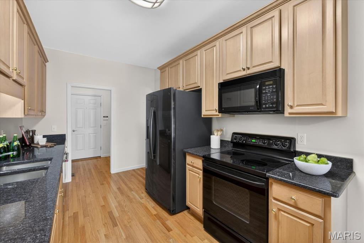
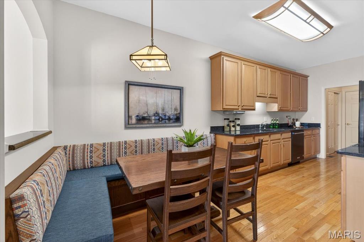
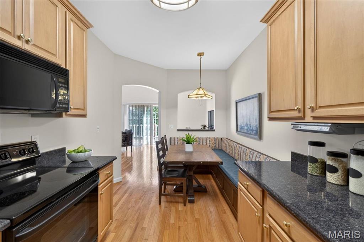
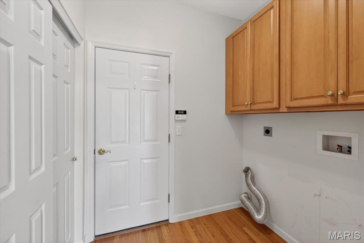
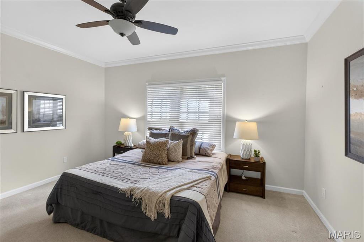
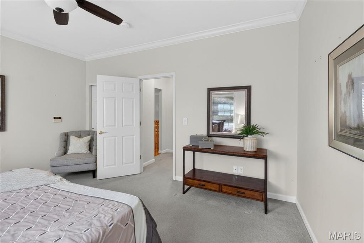
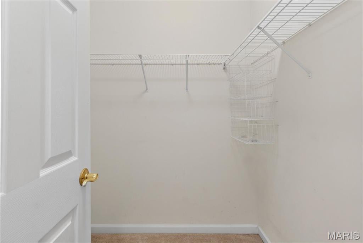
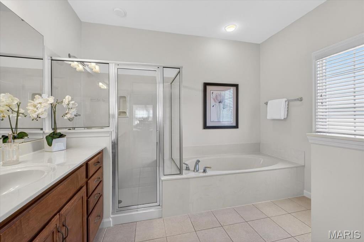
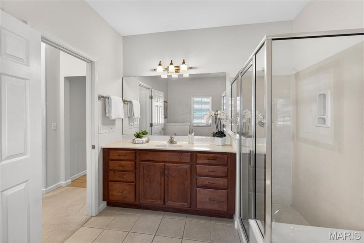
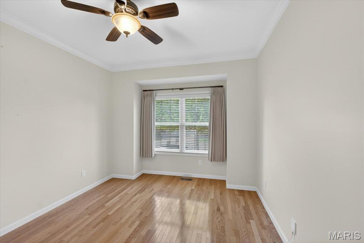
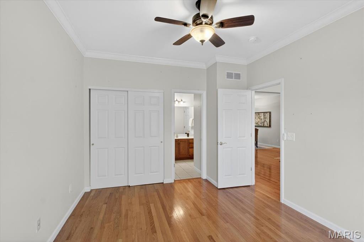
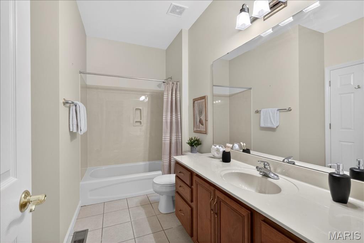
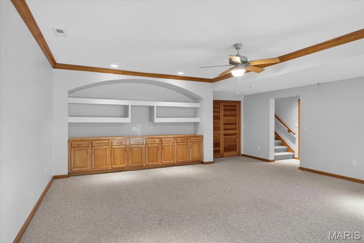
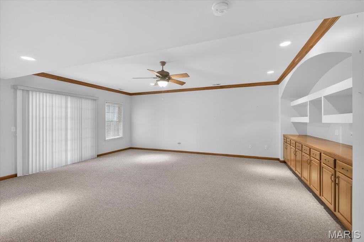
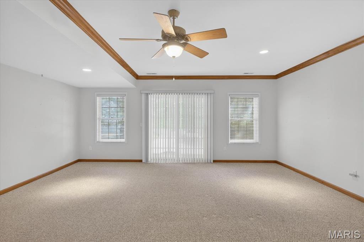
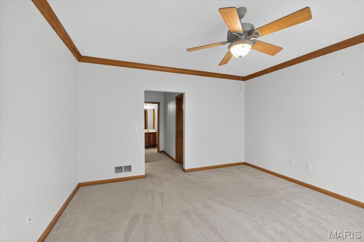
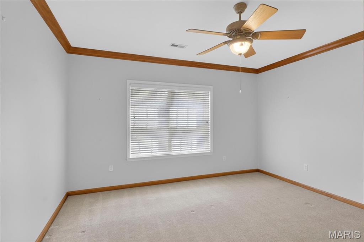
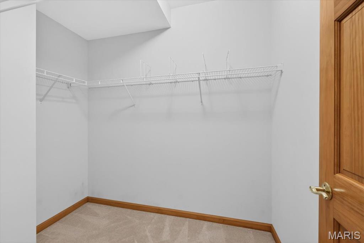
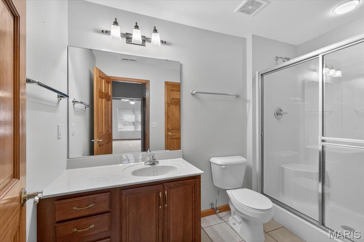
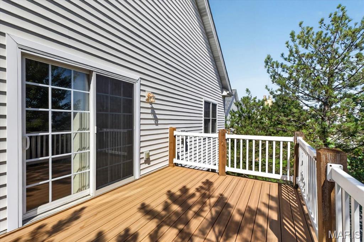
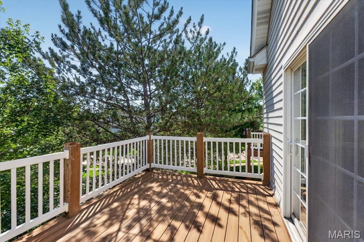
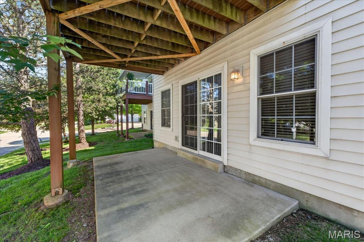
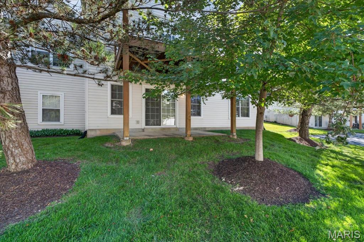
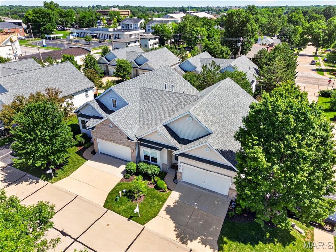
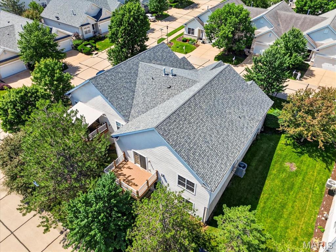
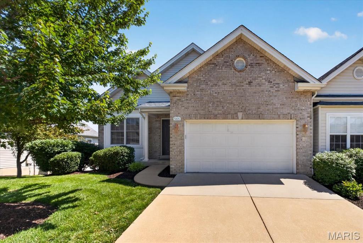
Beautifully maintained ranch villa offering a spacious, open layout with 3 bedrooms and 3 full baths. Wood flooring flows throughout the main level. The inviting vaulted family room features a gas fireplace and direct access to the composite deck, creating a comfortable space for everyday living and entertaining. A large dining room provides plenty of room for gatherings, while the kitchen is appointed with 42-inch cabinetry, granite countertops, an electric cooktop, and an adjoining breakfast room with custom built-in bench seating. The main-level primary suite offers a walk-in closet and an ensuite bath with double vanities, a walk-in shower, and a soaking tub. An additional bedroom, full bath, and laundry room complete the main level. The finished walk-out lower level with 9-foot ceilings adds valuable living space with a spacious family room, third bedroom, and full bath, ideal for guests or extended living arrangements. A large storage area provides abundant space for seasonal items, hobbies, or other items. Additional highlights include a 2-car garage, composite deck, and patio overlooking the backyard.

Overview

Property Status
Sold
Date Sold
June 29, 2026
Lot Size
5,702 Sq.Ft.
MLS ID
26019240
Property Type
Condo
Year Built
2003

Features & Amenities

Architecture Styles
Traditional
Stories
1
Garage Spaces
2.0
Water Source
Public
Utilities
Electricity Connected, Natural Gas Connected, Sewer Connected, Water Connected
Lot Features
Back Yard, Front Yard
Parking
Attached, Driveway, Garage, Garage Door Opener
Heat Type
Forced Air
Air Conditioning
Central Air
Laundry Room
Laundry Room, Main Level
Fireplace
Family Room, Gas
Appliances
Dishwasher, Disposal, Dryer, Microwave, Electric Oven, Electric Range, Refrigerator, Washer, Gas Water Heater
Other Interior Features
Breakfast Room, Built-in Features, Coffered Ceiling(s), Double Vanity, Eat-in Kitchen, Entrance Foyer, Granite Counters, Open Floorplan, Pantry, Separate Dining, Separate Shower, Solid Surface Countertop(s), Tub, Vaulted Ceiling(s), Walk-In Closet(s)
Sewer
Public Sewer
HOA Amenities
Association Management
Elementary School
Kennerly Elem.
Middle School
Robert H. Sperreng Middle
High School
Lindbergh Sr. High
School District
Lindbergh Schools
Sales Price
$420,200
Real Estate Tax
$4,349/yr
HOA
$410/mo

Downloads

5105 Worthington Terrace Unit: 42

Schedule a Tour

I would love to help you see this beautiful home! As a full-service brokerage, I can help you tour. Please submit an offer, and answer questions about the buying process.

Thank you

for your interest in 5105 Worthington Terrace Unit: 42, St Louis, MO 63128

5105 Worthington Terrace Unit: 42
Navigate

I'm Interested In

5105 Worthington Terrace Unit: 42

or Contact

Follow Us On Instagram