Search

Leave a Message

Thank you for your message. I will be in touch with you shortly.

Explore Properties

Property Description

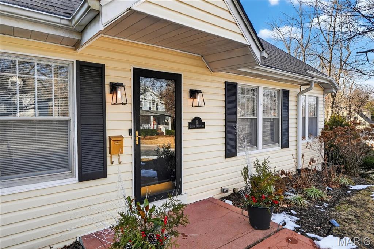
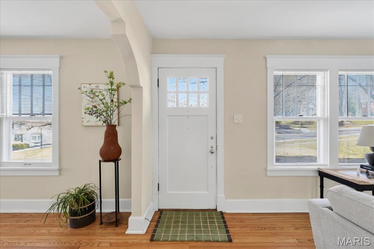
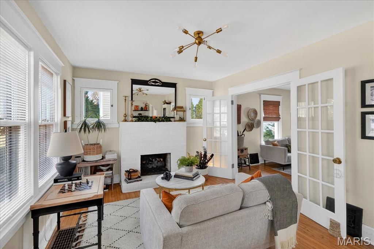
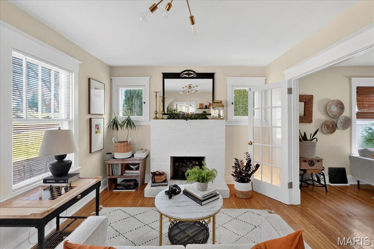
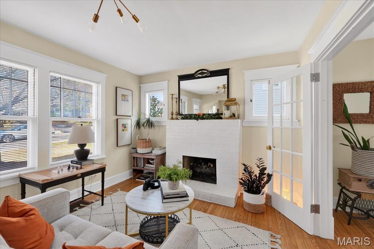


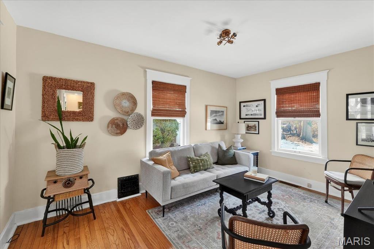
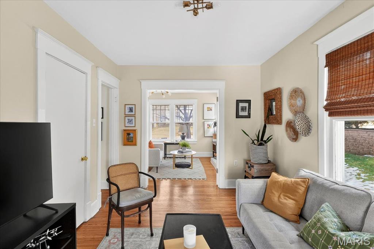
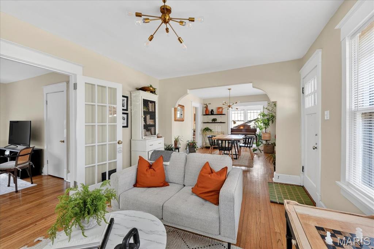
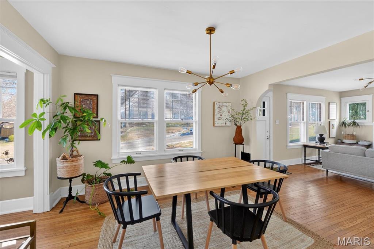
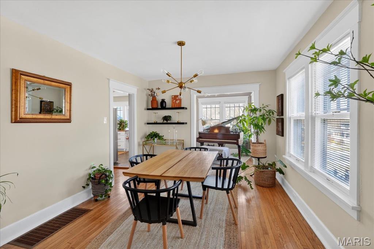
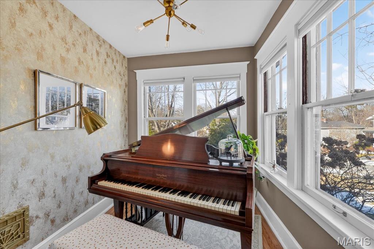
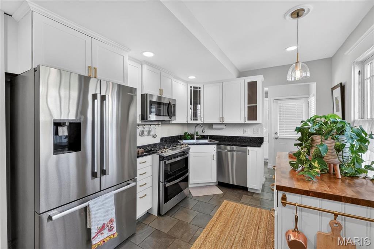
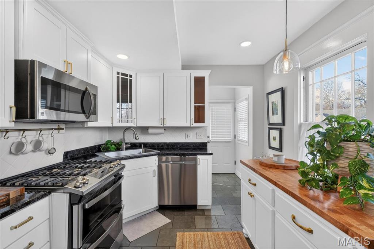
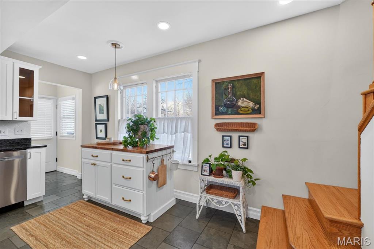
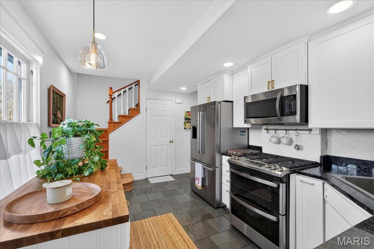
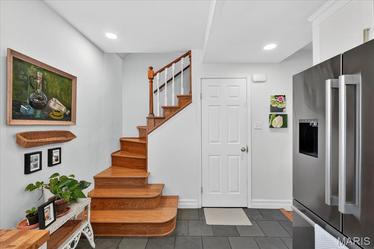
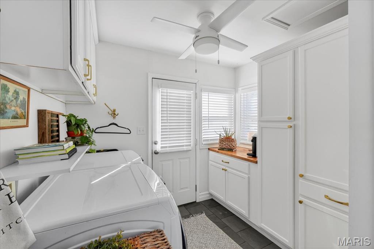
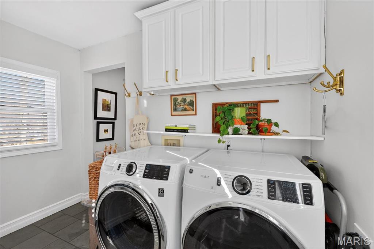
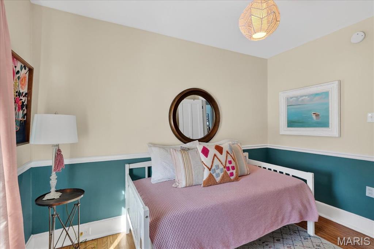
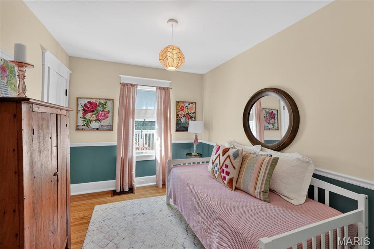
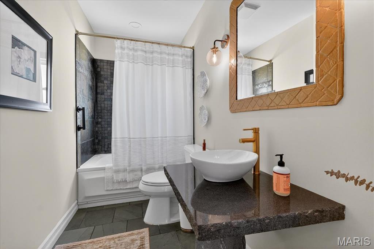
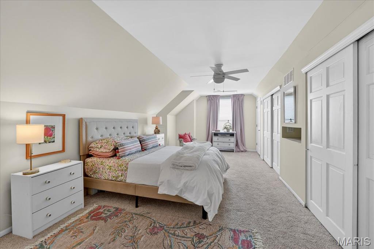
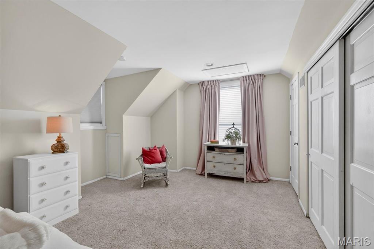

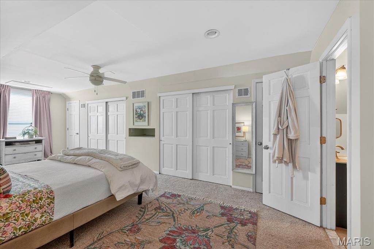
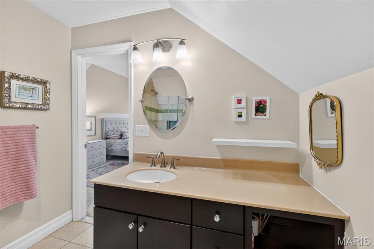
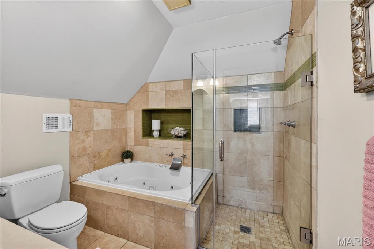
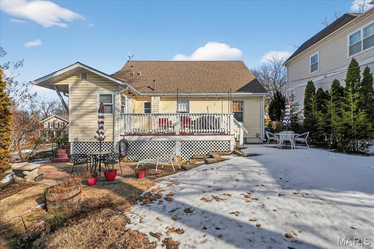
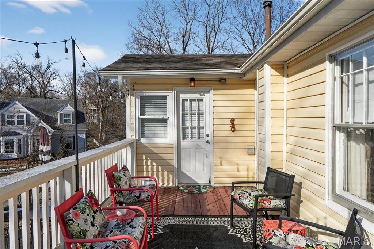
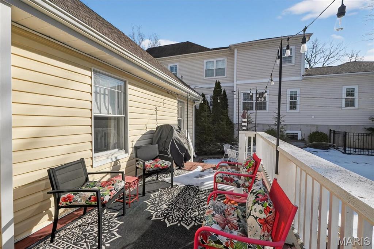
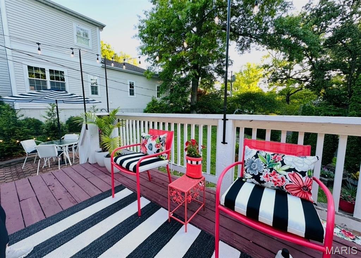

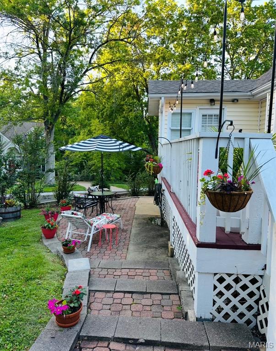
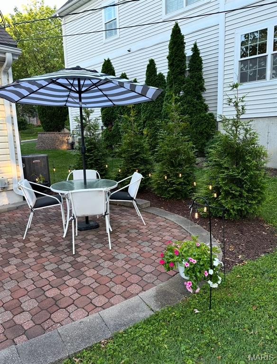
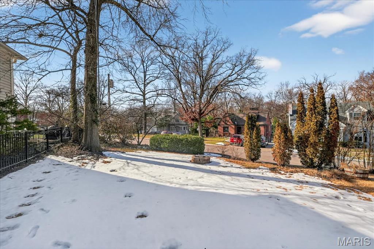
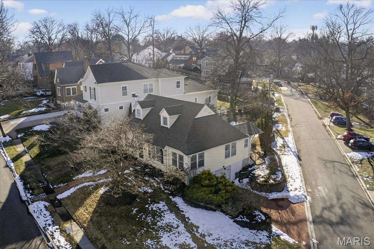
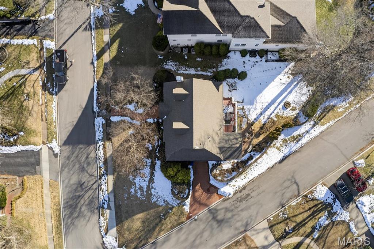
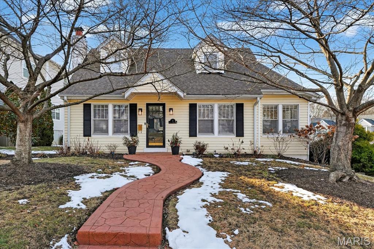
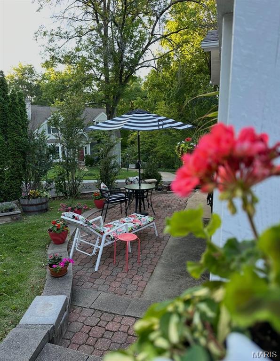
Charming one-and-a-half story home situated on a lovely, level corner lot! Step inside to a welcoming family room featuring a cozy fireplace and access to a versatile bedroom or home office with French doors. The separate dining room showcases beautiful arched openings and flows seamlessly into an adjoining sitting room, all accented by hardwood flooring throughout the main living areas. The inviting eat-in kitchen offers tile flooring, 42" cabinetry, a tiled backsplash, granite countertops, a center island, and stainless steel appliances. A second bedroom, full bath, and convenient laundry/mud room complete the main level. Upstairs, enjoy your private owner's retreat featuring a spacious bedroom with ample closet space and an ensuite full bath. The basement provides abundant storage space. Additional highlights include a one-car tuck-under garage, deck, paver patio, and low-maintenance vinyl siding. Ideally located near restaurants, parks, schools, and a variety of local amenities--this home is the perfect blend of comfort, charm, and convenience!

Overview

Property Status
Sold
Lot Size
9,796.64 Sq.Ft.
MLS ID
26004436
Property Type
Residential
Year Built
1925

Features & Amenities

Architecture Styles
Traditional
Stories
2
Garage Spaces
1.0
Water Source
Public
Utilites
Electricity Connected, Natural Gas Connected, Sewer Connected, Water Connected
Lot Features
Back Yard, Corner Lot, Front Yard, Landscaped, Level
Parking
Attached, Basement, Driveway, Garage, Garage Door Opener, Off Site
Heat Type
Forced Air, Natural Gas
Air Conditioning
Ceiling Fan(s), Central Air, Electric
Laundry Room
Laundry Room, Main Level
Fireplace
Family Room, Gas Log, Wood Burning
Appliances
Stainless Steel Appliance(s), Dishwasher, Disposal, Microwave, Free-Standing Electric Range, Free-Standing Refrigerator, Gas Water Heater
Other Interior Features
Eat-in Kitchen, Granite Counters, Historic Millwork, Kitchen Island, Pantry, Separate Dining, Separate Shower, Solid Surface Countertop(s), Storage, Tub
Sewer
Public Sewer
Elementary School
North Glendale Elem.
Middle School
Nipher Middle
High School
Kirkwood Sr. High
School District
Kirkwood R-VII
Sales Price
$401,000
Real Estate Tax
$3,996/yr

Downloads

8 S Moreland Avenue

Schedule a Tour

I would love to help you see this beautiful home! As a full-service brokerage, I can help you tour. Please submit an offer, and answer questions about the buying process.
Thank you

for your interest in 8 S Moreland Avenue, St Louis, MO 63122

8 S Moreland Avenue
Navigate

I'm Interested In

8 S Moreland Avenue

or Contact

Follow Us On Instagram