Search

Leave a Message

Thank you for your message. I will be in touch with you shortly.

Explore Properties

Property Description

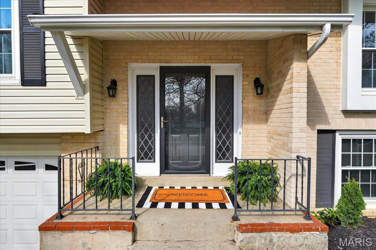
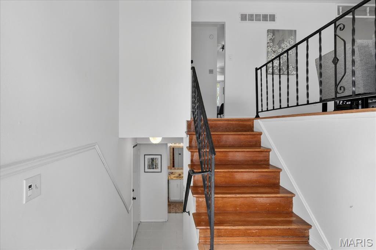
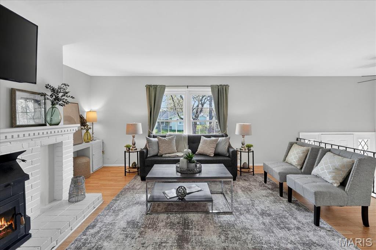
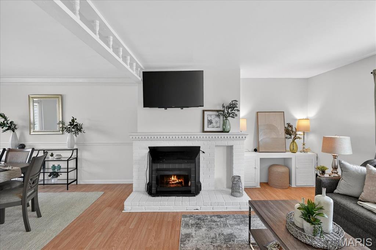
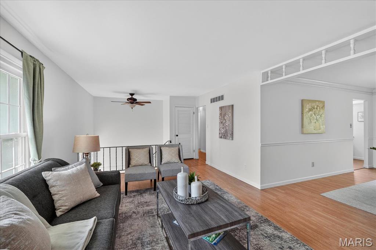
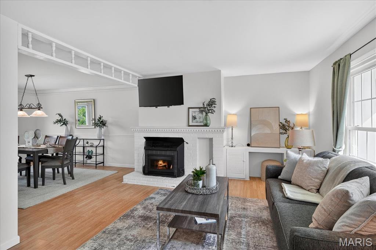
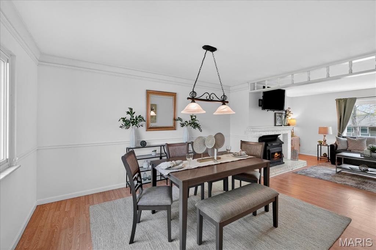
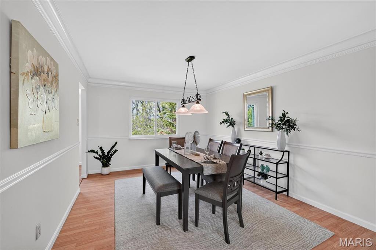
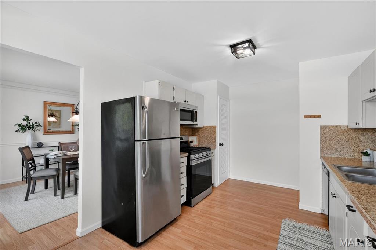
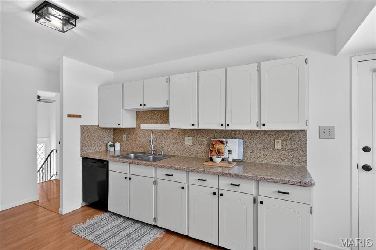

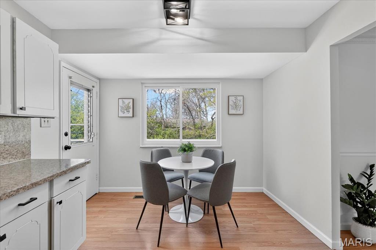
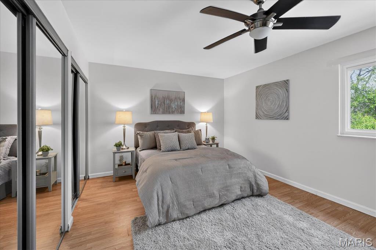
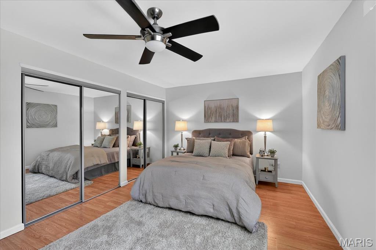
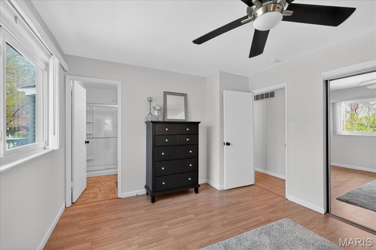
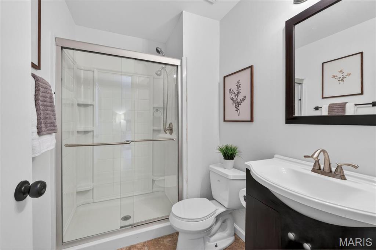
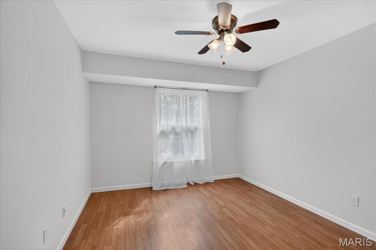
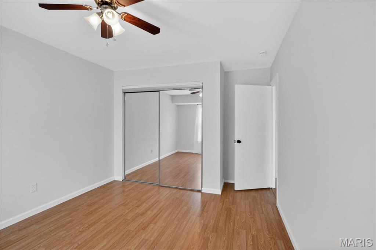
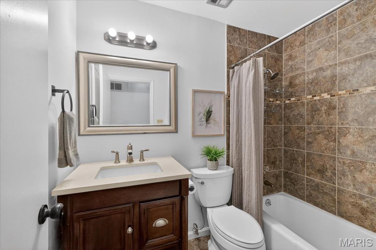
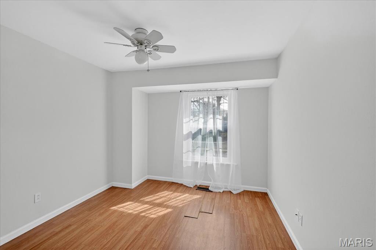
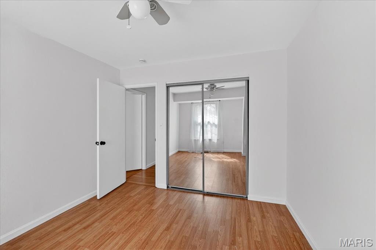
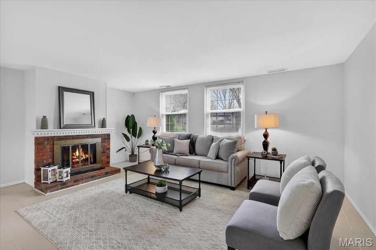
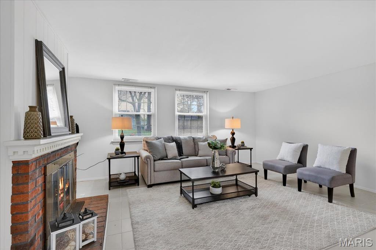
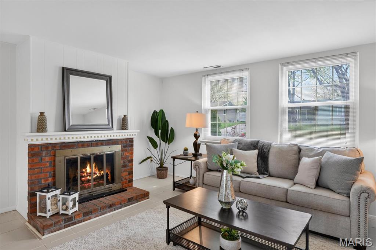
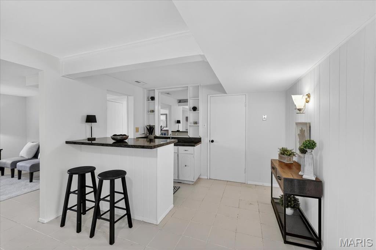
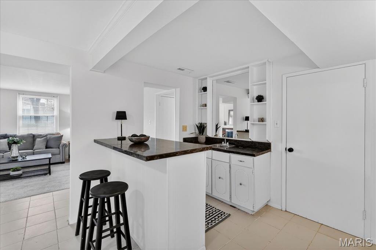
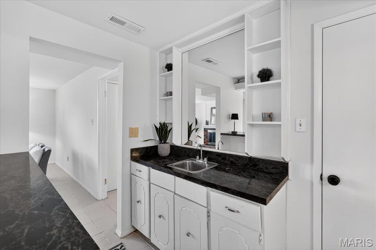
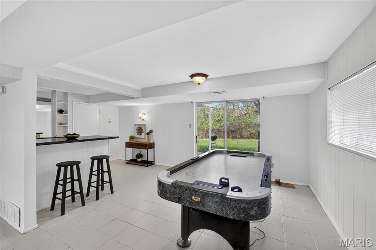
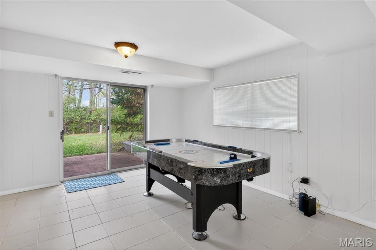

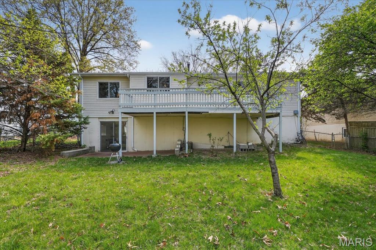
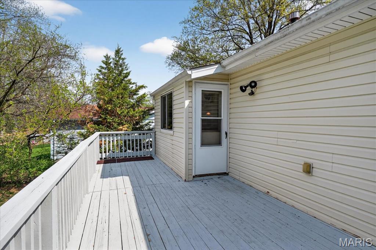
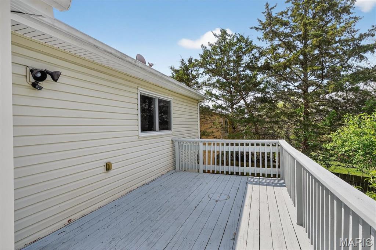
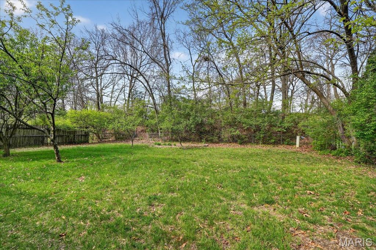
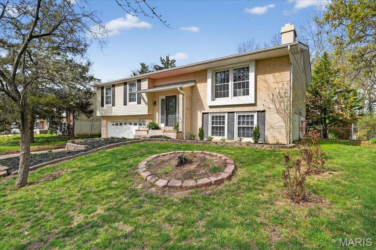
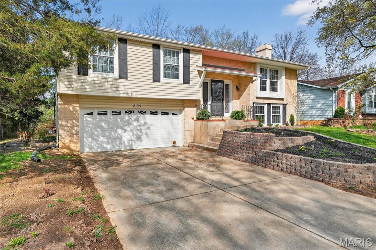
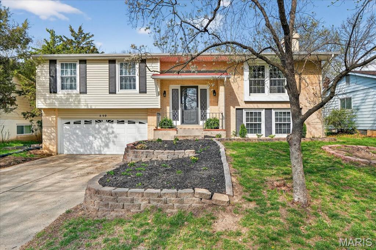
Cozy split foyer home situated on a large, level fenced lot backing to trees for added privacy. Enjoy the outdoor space from the spacious deck or the covered patio below, offering great options for relaxing or entertaining. Inside, the main level features durable luxury vinyl plank flooring throughout. The living room is warm and inviting with a wood-burning fireplace and a large double window that brings in plenty of natural light, flowing easily into the dining area. The kitchen is well-equipped with stainless steel appliances, a built-in microwave, a gas range, a pantry, and a breakfast area with direct access to the deck. The primary suite offers dual closets and a private full bath with a walk-in shower. Two additional bedrooms and a full bath complete the main level. The walk-out lower level adds valuable living space with a large family room featuring a second wood-burning fireplace, a rec room with a walk-through wet bar, and a convenient half bath. Additional features include a two-car garage, fresh paint throughout, and a new HVAC system to be installed prior to closing.

Overview

Property Status
Sold
Lot Size
8,751.2 Sq.Ft.
MLS ID
26016787
Property Type
Residential
Year Built
1971

Features & Amenities

Neighborhood
Ballwin
Architecture Styles
Split Foyer, Traditional
Garage Spaces
2.0
Water Source
Public
Utilites
Electricity Connected, Natural Gas Connected, Sewer Connected, Water Connected
Roof
Architectural Shingle
Lot Features
Adjoins Common Ground, Back Yard, Front Yard, Level, Some Trees
Parking
Attached, Driveway, Garage, Garage Door Opener, Garage Faces Front
Heat Type
Forced Air, Natural Gas
Air Conditioning
Ceiling Fan(s), Central Air
Laundry Room
In Basement, Electric Dryer Hookup, Gas Dryer Hookup, Washer Hookup
Fireplace
Basement, Family Room, Wood Burning
Appliances
Stainless Steel Appliance(s), Dishwasher, Disposal, Microwave, Gas Range, Refrigerator, Gas Water Heater
Other Interior Features
Bar, Crown Molding, Dining/Living Room Combo, Eat-in Kitchen, Entrance Foyer, Laminate Counters, Pantry, Shower, Two Story Entrance Foyer, Wet Bar
Sewer
Public Sewer
Substructure
Concrete Perimeter
HOA Amenities
None
Other Exterior Features
Entry Steps/Stairs, Private Yard
Elementary School
Sorrento Springs Elem.
Middle School
Southwest Middle
High School
Parkway South High
School District
Parkway C-2
Price Upon Request

Downloads

899 Parma Drive

Schedule a Tour

I would love to help you see this beautiful home! As a full-service brokerage, I can help you tour. Please submit an offer, and answer questions about the buying process.

Thank you

for your interest in 899 Parma Drive, Ballwin, MO 63021

899 Parma Drive
Navigate
Ballwin

Explore Ballwin

Experience suburban charm with low crime, modern amenities, diverse housing, and endless outdoor activities.

read more

I'm Interested In

899 Parma Drive

or Contact

Follow Us On Instagram