Search

Leave a Message

Thank you for your message. I will be in touch with you shortly.

Explore Properties

Property Description

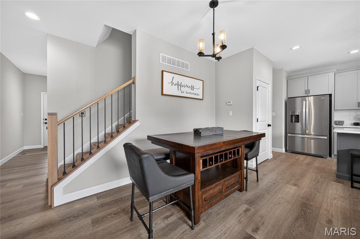
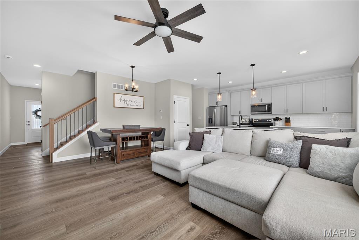
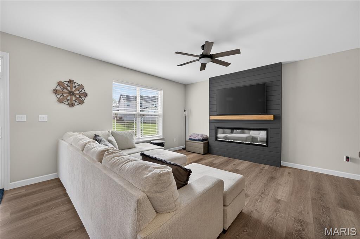
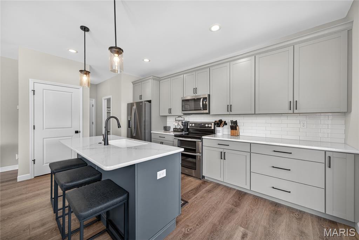
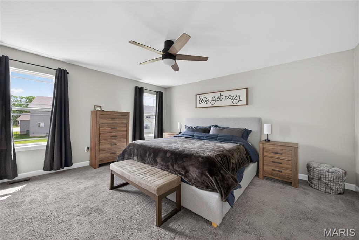
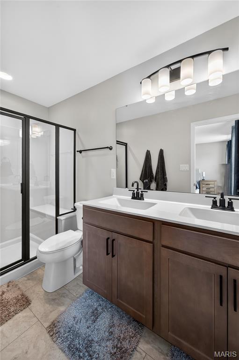
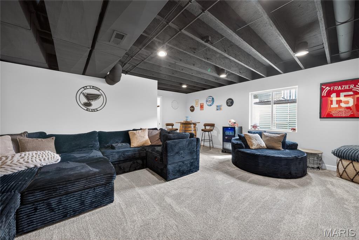
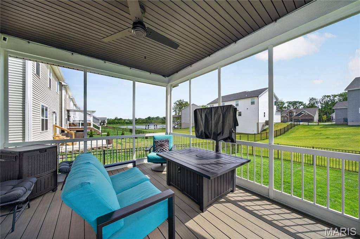
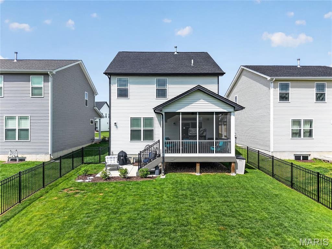
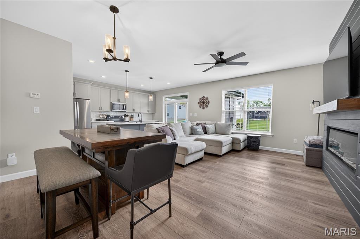
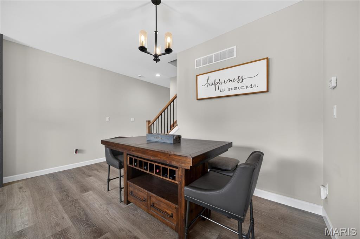
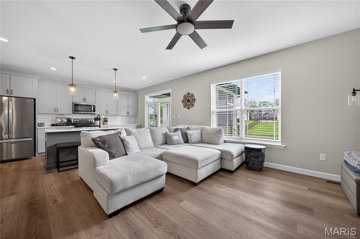
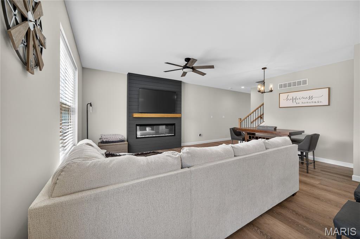
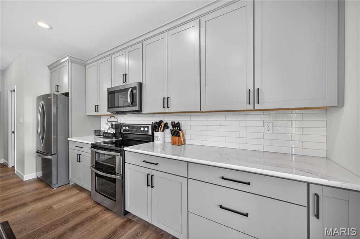
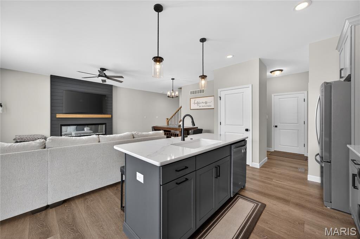
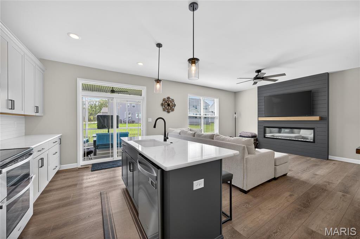
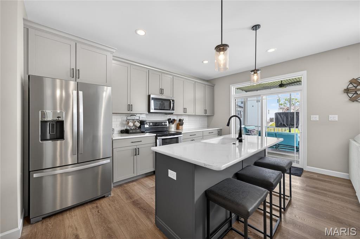
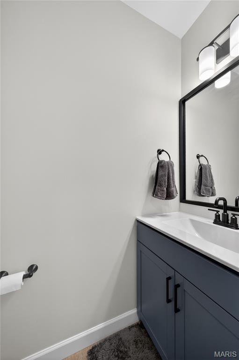
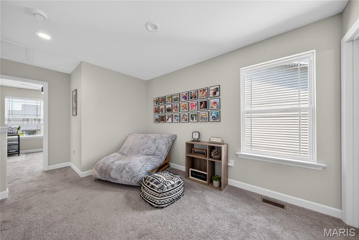
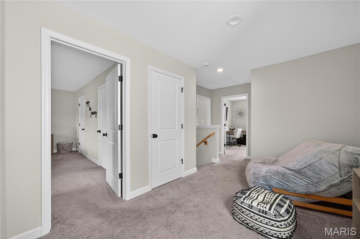
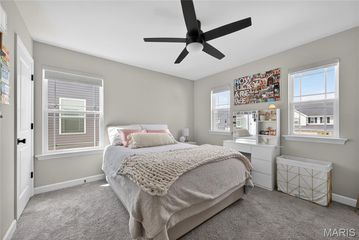
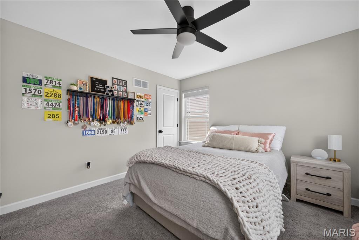
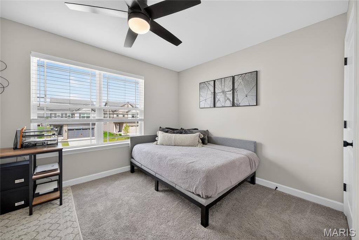
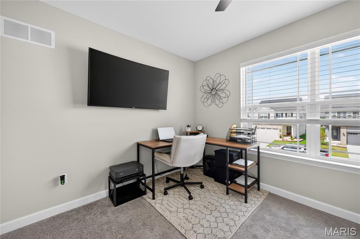
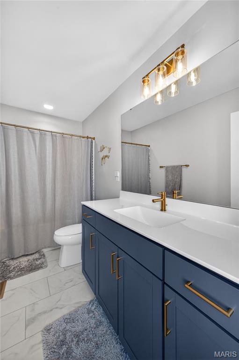
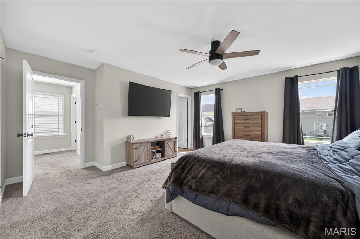
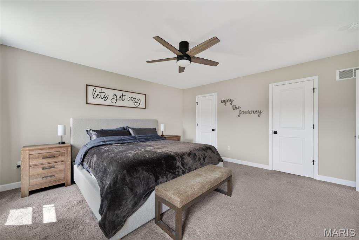
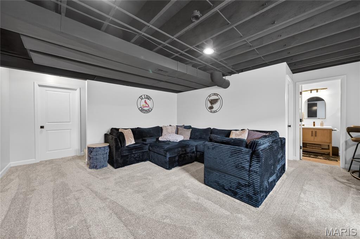
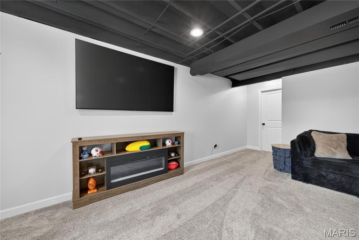
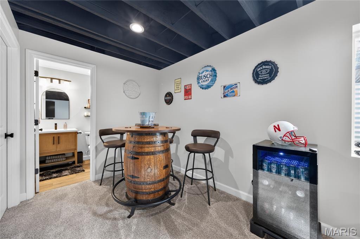
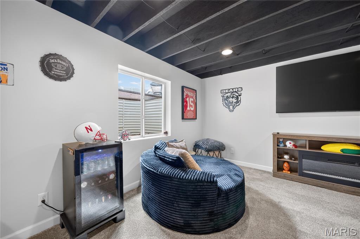
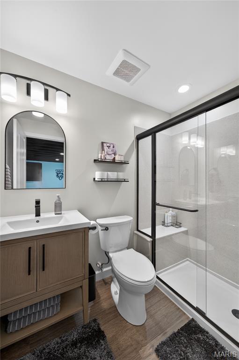
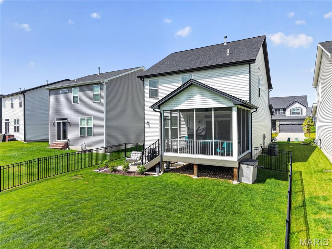
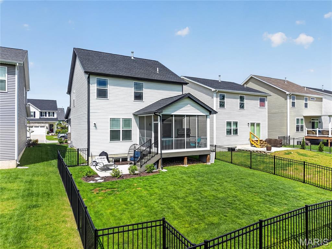
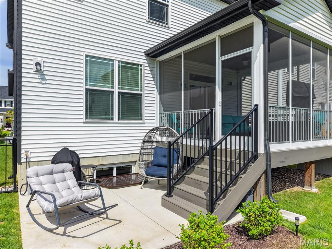
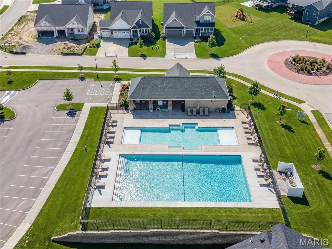
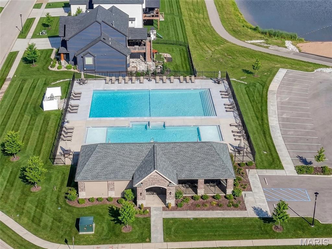
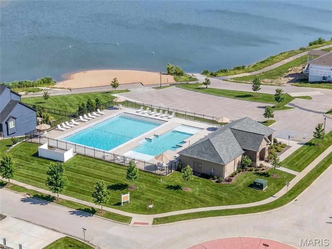
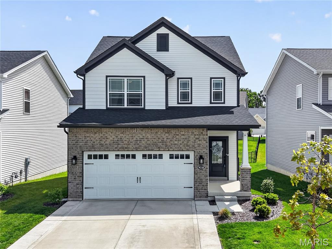
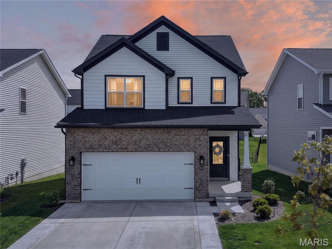
Stunning, 3 bedroom, 3.5 bath, 2 story home in the highly desirable Cottleville Trails neighborhood! This like-new home is lightly lived in and shows like a model home with tasteful, neutral decor and amazing finishes. Offering 1,977 sq ft of finished living space (including the finished lower level), this home has been beautifully maintained, has a level, fenced yard and a screened in deck with a partial view of the neighborhood lake. Features include 9 foot ceilings, luxury vinyl plank flooring, 2 panel doors, linear electric fireplace with on-trend plank surround, 42 inch cabinets with crown and hardware, island with seating bar, pendant lights, quartz countertops, smooth top stove, double oven, stainless steel appliances, tile backsplash, roll out shelving, recess lighting, a Loft, 2 walk in closets in the Primary Suite, raised height double bowl vanity in the Primary Bath, a walk in closet in one of the secondary bedrooms, tall base trim and more. There is a sliding door with a transom window that opens to the screened in composite deck and steps to a patio. The finished lower level is amazing with a Family/Recreation Room, game area, full bathroom and an egress window. The garage is oversized (21'4D x 19'3W), has an opener, is insulated, is fully drywalled and painted. The curb appeal is excellent with brick, shake accent siding, enclosed fascia/soffits, architectural shingles, carriage style garage door, coach lights and prairie grills in the windows. Located near Hwy 364 and Hwy N and in the Francis Howell school district, this amenity-rich neighborhood has multiple lakes, a pool, bath house, childrens play areas, paved trails, picnic area, pavilion and firepit. Beautiful home, sought after neighborhood, so much to love!

Overview

Property Status
Sold
Date Sold
June 16, 2026
Lot Size
4,356 Sq.Ft.
MLS ID
26025601
Property Type
Residential
Year Built
2024

Features & Amenities

Architecture Styles
Craftsman, Traditional
Stories
2
Garage Spaces
2.0
Water Source
Public
Utilities
Underground Utilities
Pool
In Ground, Outdoor Pool
Roof
Architectural Shingle
Lot Features
Back Yard, Front Yard, Landscaped, Level
Parking
Attached, Garage, Garage Door Opener, Garage Faces Front, Oversized
Heat Type
Forced Air, Zoned, Natural Gas
Air Conditioning
Ceiling Fan(s), Central Air, Electric, Zoned
Laundry Room
In Basement
Fireplace
Electric, Family Room
Appliances
Stainless Steel Appliance(s), Dishwasher, Disposal, Microwave, Double Oven, Electric Oven, Electric Range, Refrigerator, Electric Water Heater
Other Interior Features
Breakfast Bar, Dining/Living Room Combo, Double Vanity, Entrance Foyer, High Ceilings, Kitchen Island, Lever Faucets, Open Floorplan, Pantry, Recessed Lighting, Shower, Solid Surface Countertop(s), Tub, Walk-In Closet(s)
Sewer
Public Sewer
Substructure
Concrete Perimeter
Disability Features
Lever Style Door Handles
HOA Amenities
Association Management, Common Ground, Lake, Park, Picnic Area, Playground, Pool, Trail(s)
Security Features
Smoke Detector(s)
Elementary School
Warren Elem.
Middle School
Saeger Middle
High School
Francis Howell Central High
School District
Francis Howell R-III
Sales Price
$469,000
Real Estate Tax
$6,231/yr
HOA
$1,100/yr

Downloads

9038 Camino Trail

Schedule a Tour

I would love to help you see this beautiful home! As a full-service brokerage, I can help you tour. Please submit an offer, and answer questions about the buying process.
Thank you

for your interest in 9038 Camino Trail, St Charles, MO 63304

9038 Camino Trail
Navigate
9038 Camino Trail
explore in 3d

I'm Interested In

9038 Camino Trail

or
  • CallJT Monschein

    License #1999087874

    (314) 265-7001
  • Follow Us On Instagram