Search

Leave a Message

Thank you for your message. I will be in touch with you shortly.

Explore Properties

Property Description

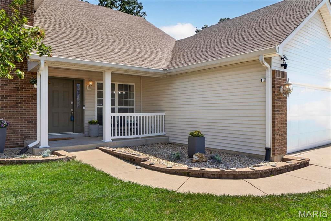
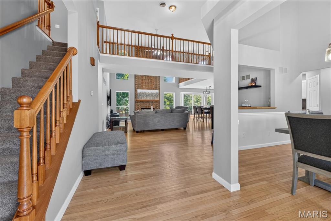
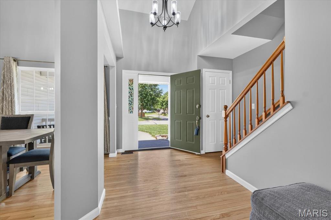
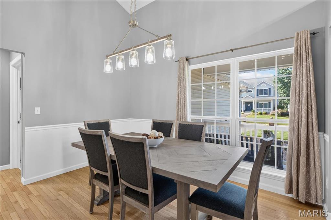
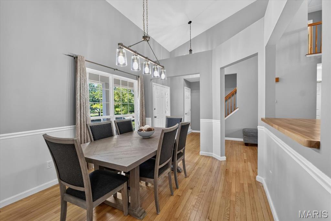
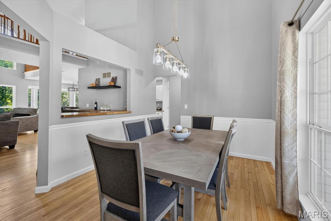
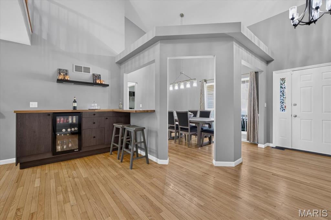
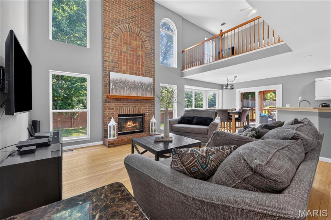
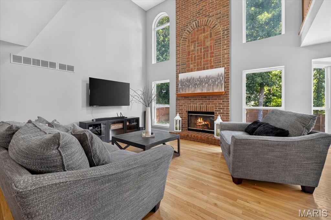
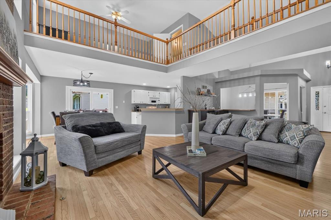
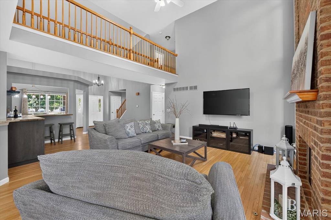
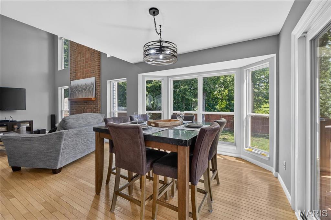
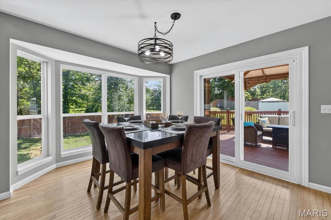
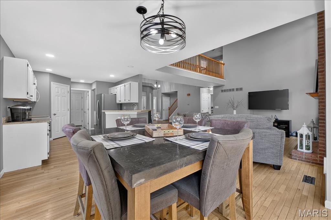
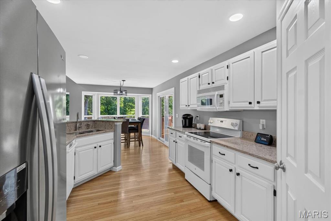
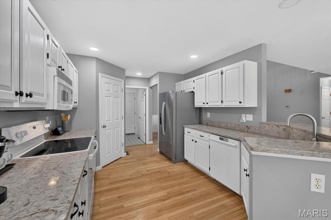
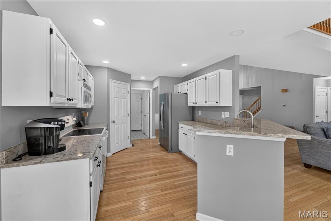
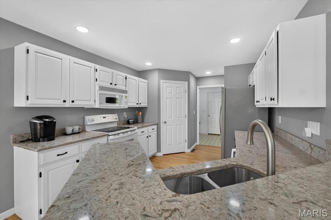
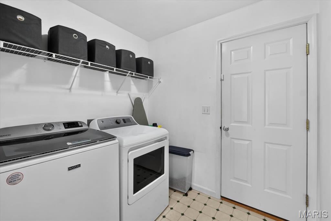
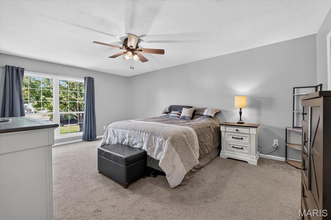
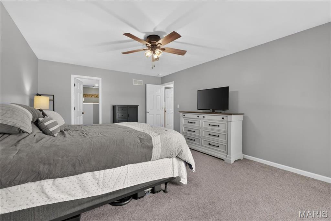
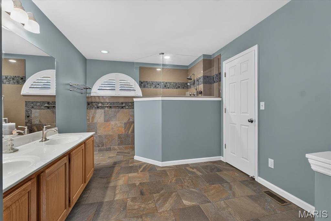
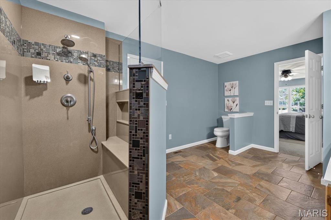
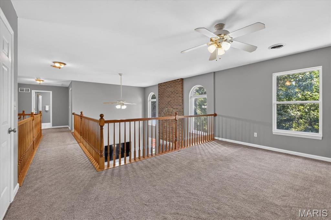
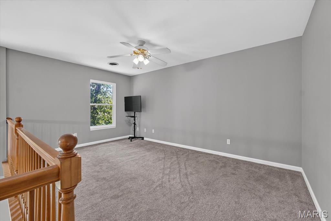
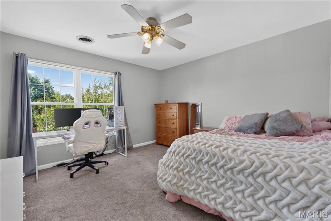
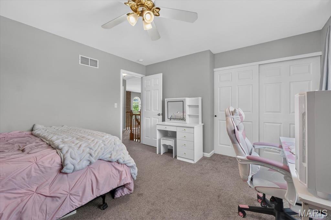
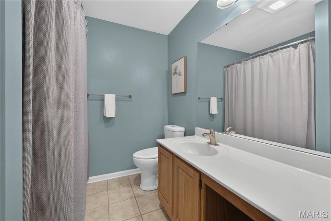
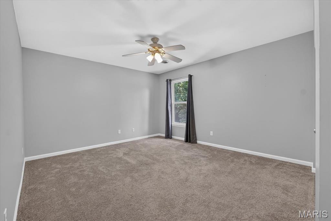
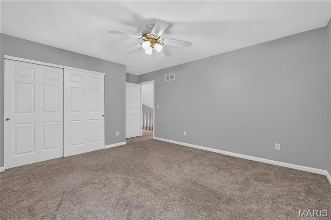
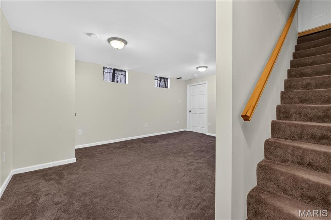
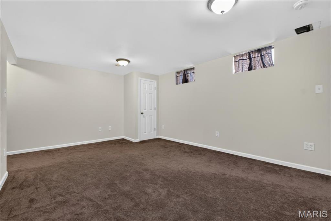
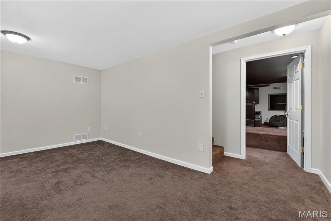
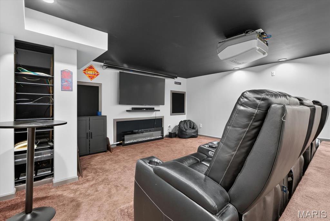
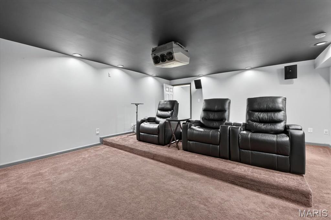
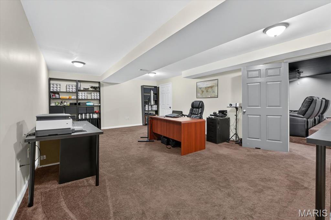
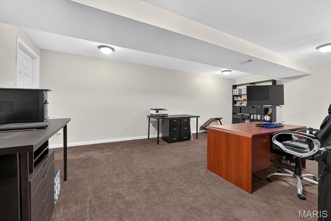
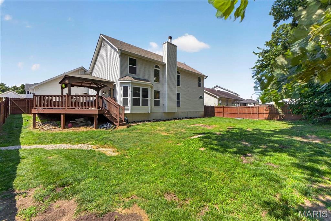
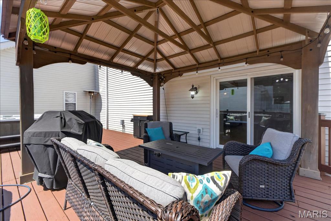
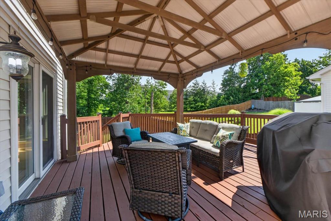
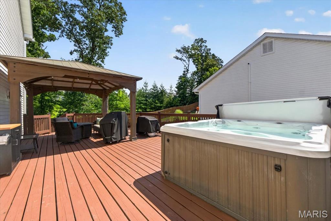
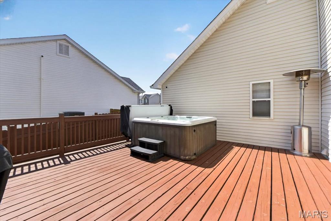
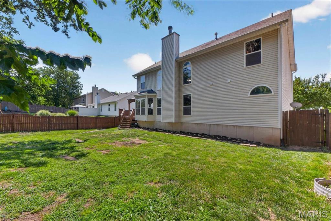
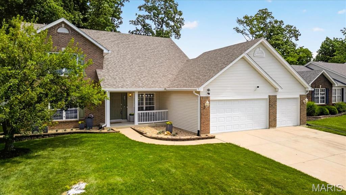
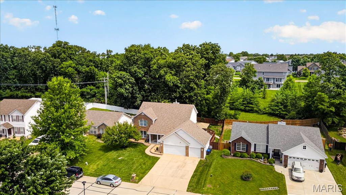
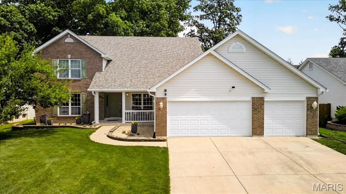
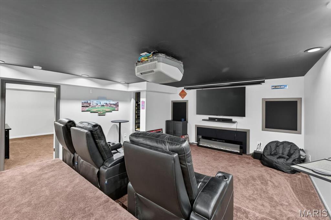
Welcome home to this beautifully maintained 1.5-story residence situated on a level lot with a private, fenced backyard designed for relaxation and entertaining. Enjoy outdoor living at its finest with a spacious deck, gazebo, and hot tub--perfect for gatherings or quiet evenings at home. Step inside to find beautiful wood flooring throughout the main-level living areas. The impressive two-story great room features a cozy gas fireplace and a built-in dry bar complete with a beverage refrigerator, creating the ideal space for entertaining. The vaulted dining room adds charm and an open feel. The well-appointed kitchen offers quartz countertops, a walk-in pantry, and an adjoining breakfast room highlighted by a bay window and a sliding glass door leading to the deck. The main-level primary suite provides a private retreat with an ensuite bath featuring double vanities, a large walk-in shower, and a spacious walk-in closet. Upstairs, you'll find a versatile loft area that could easily be converted to an additional bedroom, along with two additional bedrooms and a full bath. The finished lower level expands your living space with a large recreation room, dedicated theater room, exercise room or home office, and rough-in plumbing for future customization. Additional features include main-level laundry, a covered front porch, a three-car garage, and updates throughout. This home offers the perfect combination of comfort, functionality, and outdoor enjoyment. Don't miss your opportunity to make it yours!

Overview

Property Status
Pending
Lot Size
9,583.2 Sq.Ft.
MLS ID
26037929
Property Type
Residential
Year Built
1999

Features & Amenities

Neighborhood
O'Fallon
Architecture Styles
Traditional
Stories
2
Garage Spaces
3.0
Water Source
Public
Utilities
Electricity Connected, Natural Gas Connected, Sewer Connected, Water Connected
Lot Features
Back Yard, Front Yard, Level
Parking
Attached, Driveway, Garage, Garage Door Opener, Garage Faces Front
Heat Type
Forced Air, Natural Gas
Air Conditioning
Ceiling Fan(s), Central Air, Electric
Laundry Room
Laundry Room, Main Level
Fireplace
Gas, Great Room
Appliances
Dishwasher, Disposal, Microwave, Electric Range, Gas Water Heater, Bar Fridge
Other Interior Features
Breakfast Room, Ceiling Fan(s), Double Vanity, Dry Bar, Separate Dining, Shower, Solid Surface Countertop(s), Stone Counters, Two Story Entrance Foyer, Vaulted Ceiling(s), Walk-In Closet(s), Walk-In Pantry
Sewer
Public Sewer
HOA Amenities
None
Elementary School
Dardenne Elem.
Middle School
Ft. Zumwalt West Middle
High School
Ft. Zumwalt West High
School District
Ft. Zumwalt R-II
Sales Price
$450,000
Real Estate Tax
$5,179/yr
HOA
$176/yr

Downloads

951 Annabrook Park Drive

Schedule a Tour

I would love to help you see this beautiful home! As a full-service brokerage, I can help you tour. Please submit an offer, and answer questions about the buying process.
Thank you

for your interest in 951 Annabrook Park Drive, O Fallon, MO 63366

951 Annabrook Park Drive
Navigate
O'Fallon

Explore O'Fallon

O’Fallon, Missouri blends upscale suburban living with small-town charm, offering luxury homes in exclusive communities with resort-style amenities and easy access to St. Louis. It’s an ideal destination for discerning buyers seeking elegance, privacy, and convenience.

read more

Mortgage Calculator

Estimate your monthly mortgage payment, including the principal and interest, property taxes, and HOA. Adjust the values to generate a more accurate rate.
$0,000 Your Payment 20 15 65
$0,000 Your Payment

I'm Interested In

951 Annabrook Park Drive

or Contact

Follow Us On Instagram