Search

Leave a Message

Thank you for your message. I will be in touch with you shortly.

Explore Properties

Property Description

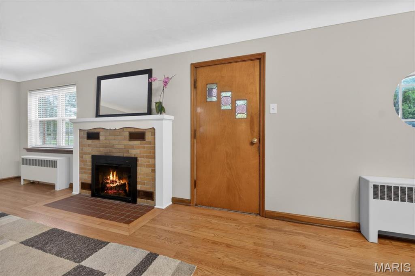
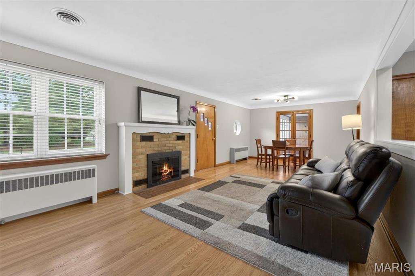
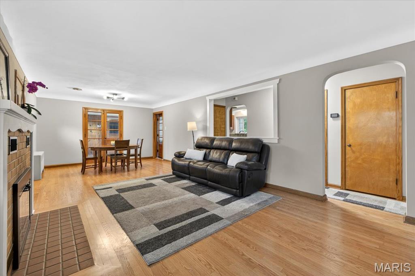
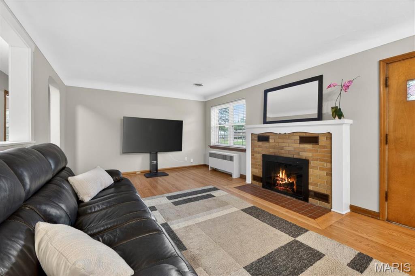
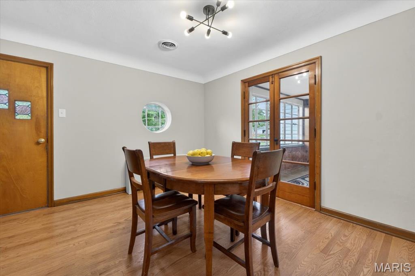
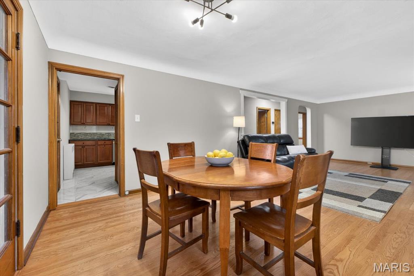
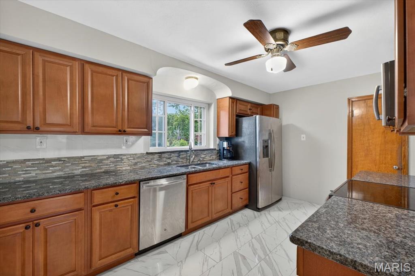
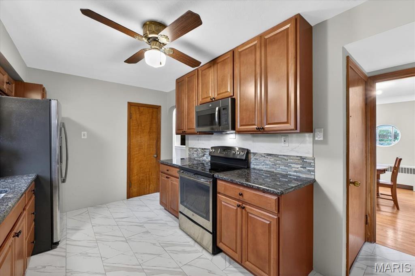
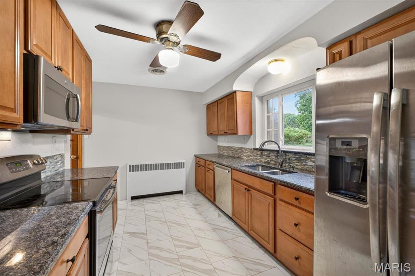
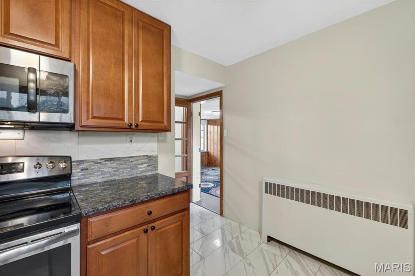
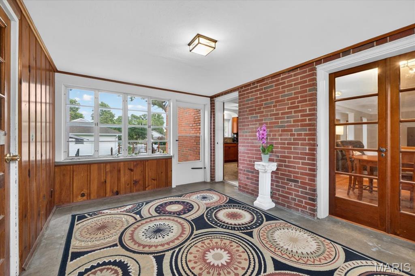
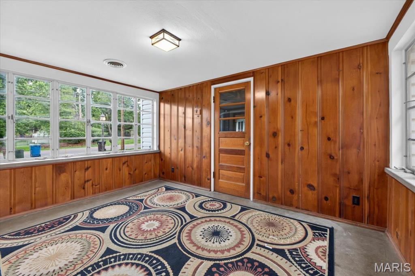
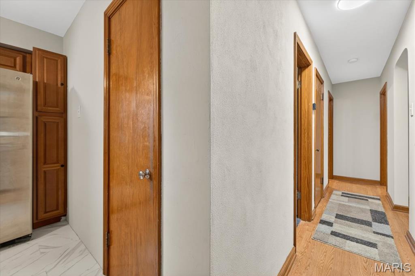
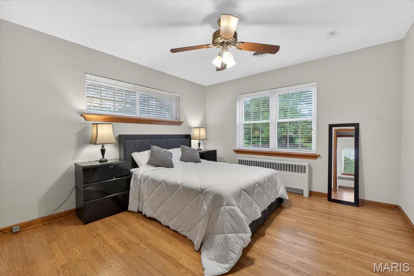
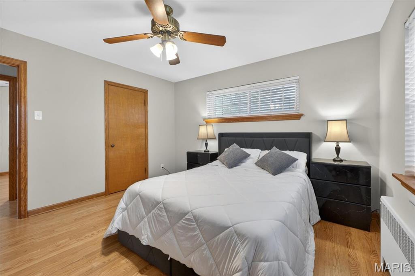
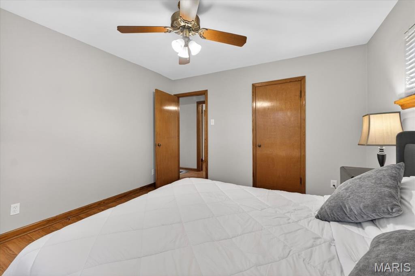
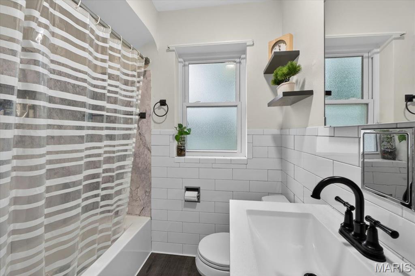
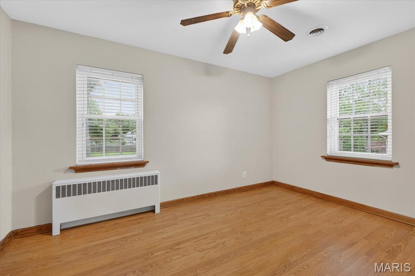
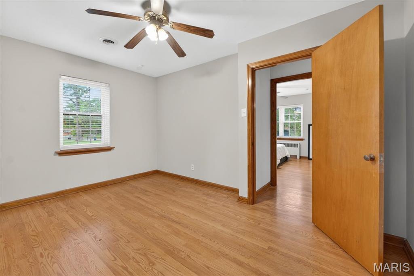
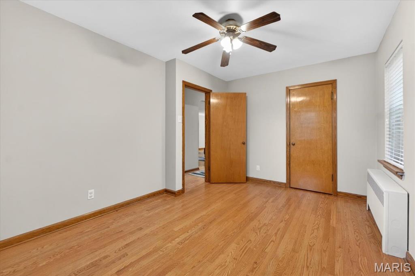
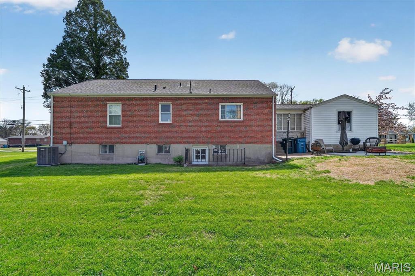
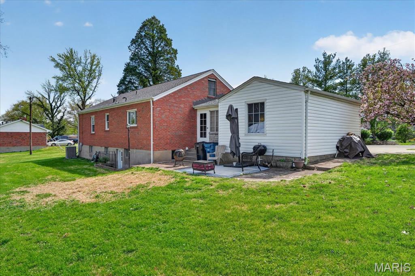
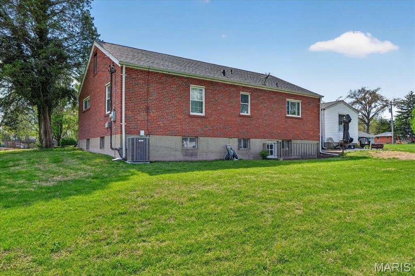
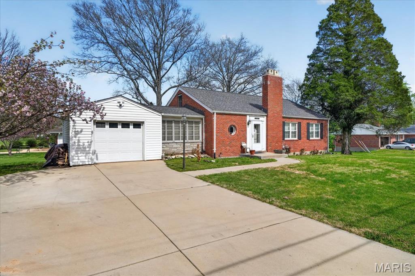
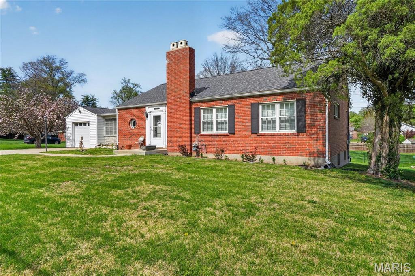
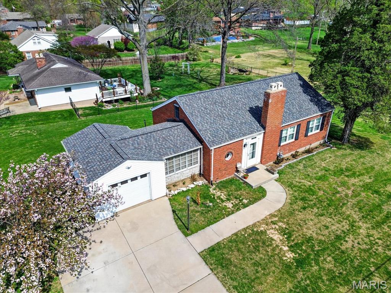
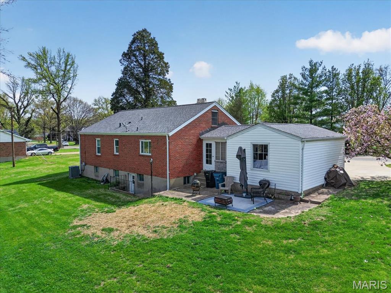
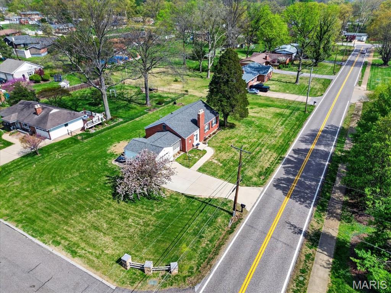
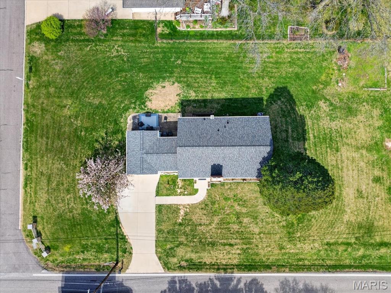
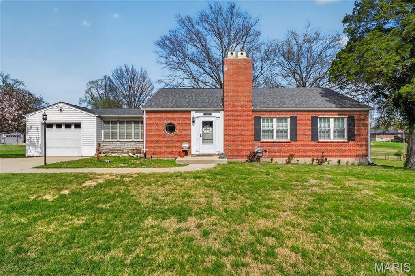
Charming ranch home set on a spacious, level lot offering comfort, character, and opportunity. Wood flooring runs throughout the main living areas, creating a warm and inviting feel. The family room features a cozy wood-burning fireplace, perfect for relaxing evenings at home. The kitchen is equipped with tile flooring, 42-inch cabinetry, granite countertops, and stainless steel appliances, and flows easily to the separate dining room for everyday living and entertaining. Two comfortable bedrooms are served by an updated full bath. The walk-out lower level provides excellent potential for additional living space, while the walk-up attic offers even more flexibility for future expansion. A large breezeway or sitting area connects to the one-car attached garage, adding both function and charm. An oversized double-wide driveway provides ample off-street parking and added convenience. Step outside to enjoy the patio, an ideal space for outdoor dining or relaxing while overlooking the expansive backyard. With a mostly brick exterior and a generously sized lot, this home is full of potential and ready to be enjoyed.

Overview

Property Status
Active Under Contract
Lot Size
0.46 Acres
MLS ID
26026841
Property Type
Residential
Year Built
1950

Features & Amenities

Architecture Styles
Ranch, Traditional
Stories
1
Garage Spaces
1.0
Water Source
Public
Utilites
Electricity Connected, Natural Gas Connected, Sewer Connected, Water Connected
Lot Features
Back Yard, Front Yard, Level
Parking
Attached, Garage, Garage Door Opener
Heat Type
Forced Air
Air Conditioning
Ceiling Fan(s), Central Air
Laundry Room
Lower Level
Fireplace
Living Room, Wood Burning
Appliances
Stainless Steel Appliance(s), Electric Range
Other Interior Features
Eat-in Kitchen, Granite Counters, Separate Dining
Sewer
Public Sewer
Elementary School
Kennerly Elem.
Middle School
Robert H. Sperreng Middle
High School
Lindbergh Sr. High
School District
Lindbergh Schools
Sales Price
$295,000
Real Estate Tax
$3,049/yr

Downloads

9845 E Concord Road

Schedule a Tour

I would love to help you see this beautiful home! As a full-service brokerage, I can help you tour. Please submit an offer, and answer questions about the buying process.

Thank you

for your interest in 9845 E Concord Road, St Louis, MO 63128

9845 E Concord Road
Navigate

Mortgage Calculator

Estimate your monthly mortgage payment, including the principal and interest, property taxes, and HOA. Adjust the values to generate a more accurate rate.
$0,000 Your Payment 20 15 65
$0,000 Your Payment

I'm Interested In

9845 E Concord Road

or Contact

Follow Us On Instagram